4712 Pell RdManor, TX 78653
Eastvillage Single Family Ph V · Travis County
Description
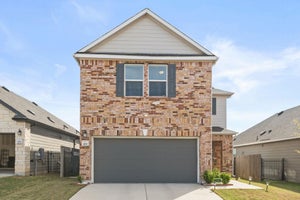
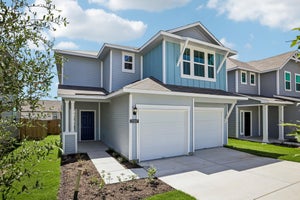
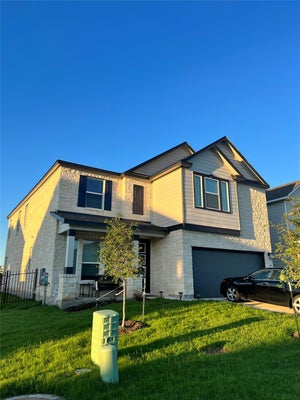
Built in 2024, this energy-efficient, Green Home Certified property in the EastVillage neighborhood offers 4 bedrooms, 3 full baths, & a flex space. Designed for year-round comfort & reduced energy usage, the home features upgraded insulation, thicker windows, an installed electric-vehicle charger, & Ecobee smart thermostats on both floors. Inside, the open floor plan is filled with natural light & complemented by wood-look luxury vinyl plank flooring. The living room flows seamlessly into the dining area & kitchen, perfect for everyday living & entertaining. The kitchen features quartz countertops, stylish light blue cabinetry with pullout drawers, a hexagon tile backsplash, stainless steel appliances, & a pantry. A main-level bedroom offers the flexibility to serve as a private guest room or home office, while a full bath completes the first floor. Upstairs, you will find a spacious flex area that can be used as a second living room, game room, or media space. The primary bedroom includes an ensuite bath with a dual vanity, soaking tub, separate shower, & a walk-in closet with built-ins. Two additional bedrooms provide plenty of flexibility for guests & share a full bath. Outside, the fenced backyard features a covered patio. The property also offers thoughtful improvements, including full-yard irrigation, drip irrigation for the flower beds, a French-drain system for improved drainage, two mature climbing rose bushes, & freshly mulched landscaping. A robotic lawn-mower boundary system is already installed, making it easy for the next owner to add a compatible mower or purchase the seller’s existing unit. Enjoy a neighborhood pool & park, plus a planned walking trail connecting to EastVillage Shopping Center, featuring a grocery store, restaurants, Starbucks, & stage that hosts lively regular community events. Conveniently located near Samsung Austin Semiconductor, shopping, dining, & recreation, the home also offers easy access to TX 130, I-35, & US 290.
Property Information
- Property type
- Residential
- Sub-type
- Single Family Residence
- Year built
- 2024
- Living area
- 2,255 Sq Ft
- Lot size
- 0.11 acres
- Garage spaces
- 2
- Parking spaces
- 4
- Ownership
- Fee-Simple
- Days on market
- 71
- MLS® Listing#
- 4230486
Property Features
- Interior
- Breakfast Bar · Built-in Features · Chandelier · Double Vanity · Entrance Foyer · Open Floorplan · Pantry · Recessed Lighting · Soaking Tub · Walk-In Closet(s)
- Exterior
- Private Yard
- Appliances
- Cooktop · Dishwasher · Disposal · Exhaust Fan · Microwave · Oven · Range · Stainless Steel Appliance(s) · Electric Water Heater
- Cooling
- Central Air
- Heating
- Exhaust Fan · Central
- Flooring
- Carpet · Vinyl
- Pool
- None
- Parking
- Attached · Driveway · Electric Vehicle Charging Station(s) · Garage · Garage Door Opener · Garage Faces Front
- Laundry
- Laundry Room · Main Level
- Patio
- Covered · Front Porch · Patio
- Fencing
- Back Yard · Fenced · Wood
- Lot features
- Back Yard · Front Yard · Landscaped · Native Plants
- Construction
- Brick · HardiPlank Type · Stone
- Foundation
- Slab
- Roof
- Shingle
- Windows
- Blinds · Screens
- Security
- Carbon Monoxide Detector(s) · Smoke Detector(s)
- Other structures
- None
- Community
- Park · Playground · Pool
- Utilities
- Electricity Available · Sewer Available · Water Available
- Sewer
- Public Sewer
- Water source
- Public
Rooms
Second
- Primary Bedroom
- Primary Bathroom
Main
- Kitchen
Schools
- Elementary
- Pioneer Crossing
- Middle
- Decker
- High
- Manor
Financial Details
- HOA
- $60 / MonthlyAssociation: EastVillage HOA
- Annual taxes
- $9,112Tax year 2026
- Assessed value
- $402,000
- Parcel number
- 02504006230000
Directions
Take TX-130 S and FM734 W/E Parmer Ln to Alderton Wy in Austin,Turn left onto Alderton Wy, Turn right onto Syndicate Rd, Syndicate Rd turns left and becomes Anthology St, Turn left onto Pell Rd, Home is on the left
Listing Courtesy: KWLS - T. Kerr Property Group - (512) 851-8350
Last Updated: 2026-07-29
Documents & links
Provided by Tanya Kerr
- Virtual tourVisit
Commute Calculator
Explore commute times from 4712 Pell RD, Manor, TX 78653.