603 Windsor DriveAllen, TX 75002
Cottonwood Bend 5 · Collin County
Description
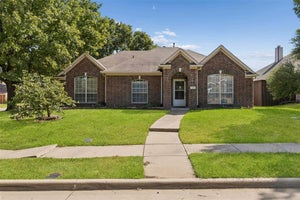
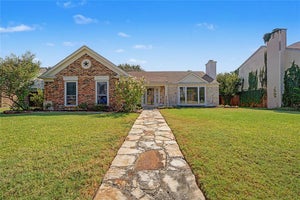
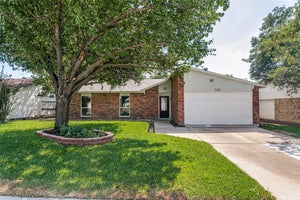
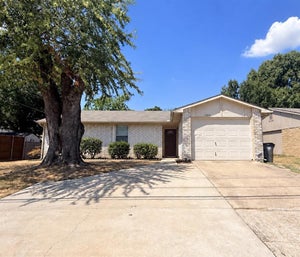
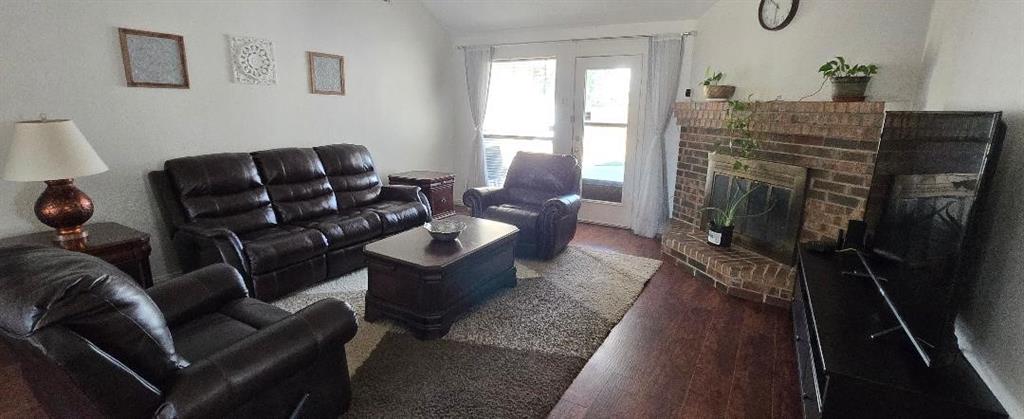
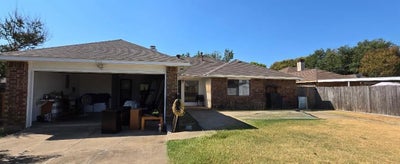
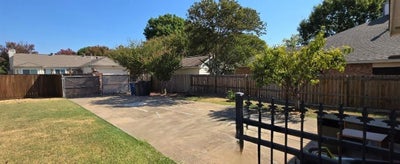
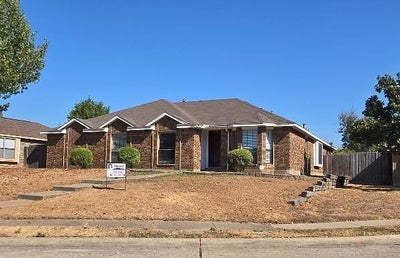
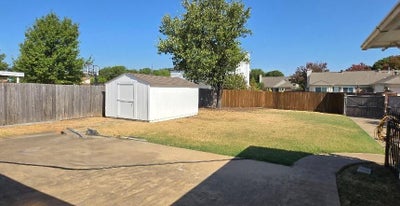
Welcome to this beautiful one story home in Allen, offering a spacious and functional floor plan with 4 bedrooms plus a versatile office or study room, 3 full bathrooms, and plenty of room for comfortable living and entertaining. The home features hard surface flooring throughout the main living and common areas, with carpet in all bedrooms for added comfort. The inviting kitchen offers granite countertops and ample workspace, along with a new dishwasher. The refrigerator will remain with the home, providing added convenience for the next owner. The flexible layout includes multiple living and dining spaces, making it easy to create a home office, family room, or additional gathering area to suit your lifestyle. With three full bathrooms, the home provides excellent functionality for families and guests. Outside, enjoy a large backyard with plenty of space for outdoor activities, entertaining, gardening, or simply relaxing. The long driveway provides additional parking, complemented by a two car garage. Conveniently located with easy access to Jupiter Road, this home is also near an elementary school, while the middle school is located within approximately 2 miles, making the location especially convenient for families. This well maintained and beautiful home offers the space, flexibility, and convenience many buyers are looking for in Allen. Furniture is negotiable and may be available for purchase separately, providing additional flexibility for the buyer. A wonderful opportunity to make this spacious Allen home your own!
Property Information
- Property type
- Residential
- Sub-type
- Single Family Residence
- Year built
- 1986
- Living area
- 1,984 Sq Ft
- Lot size
- 0.25 acres
- Garage spaces
- 2
- Days on market
- 28
- MLS® Listing#
- 21380612
Property Features
- Interior
- Granite Counters
- Appliances
- Dishwasher · Electric Cooktop · Electric Oven · Electric Range · Refrigerator
- Parking
- Additional Parking · Driveway · Oversized · Paved · Storage · Attached
- Sewer
- Public Sewer
- Water source
- Public
Rooms
First
- Breakfast Room9 x 9
- Bedroom12 x 11
- Bedroom12 x 10
- Bedroom11 x 10
- Family Room19 x 16
- Kitchen19 x 12
- Living Room14 x 9
- Master Bedroom14 x 13
- Office13 x 12
Schools
- Elementary
- Vaughan
- Middle
- Ford
- High
- Allen
- District
- Allen ISD
Financial Details
- Annual taxes
- $7,038
- Parcel number
- R172701310401
Directions
From Bethany and Jupiter go South to Windsor, turn East, house is on the left side.

Listing Courtesy: DFW Real Estate Services - 214-908-2618
Presented by: Lan Mou
Last Updated: 2026-09-08T00:00:00.000Z
Documents & links
Provided by Lan Mou
- Virtual tourVisit
Commute Calculator
Explore commute times from 603 Windsor Drive, Allen, TX 75002.