207 Cameron StreetGoderich (Goderich (Town)), ON N7A 3K9
Description
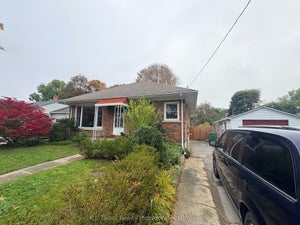
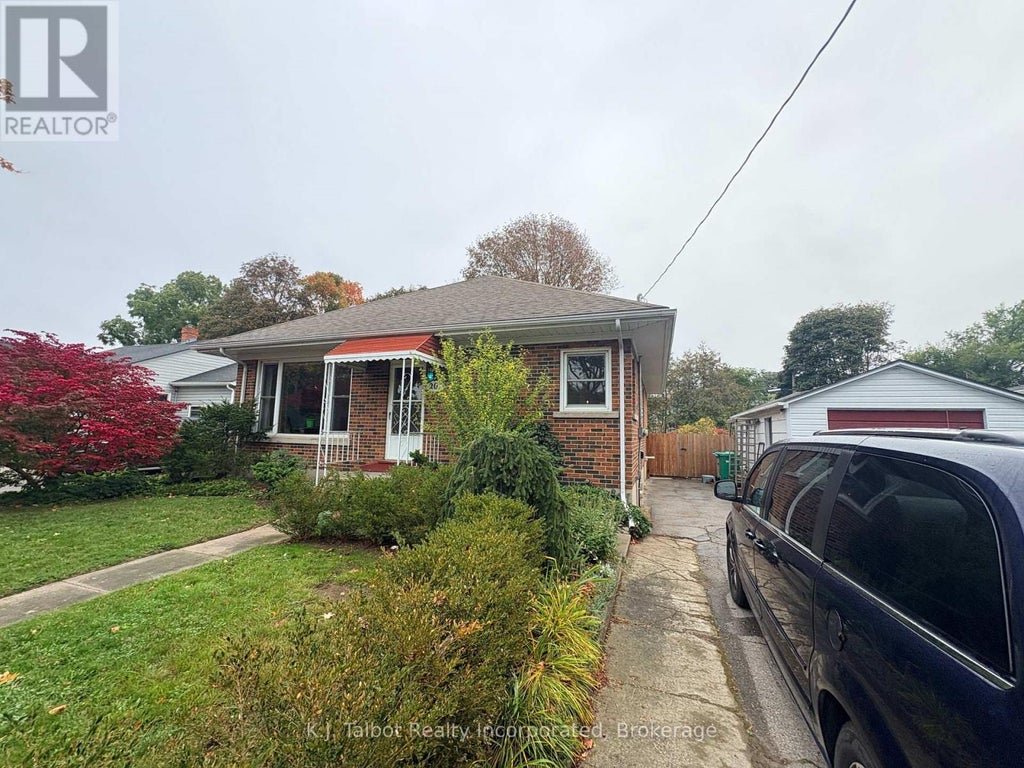
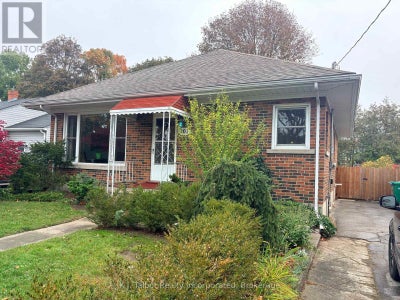
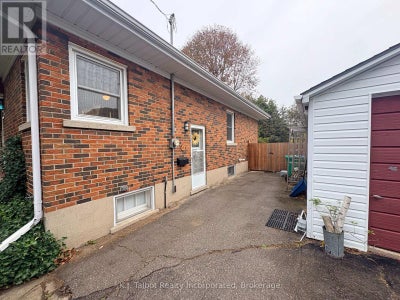
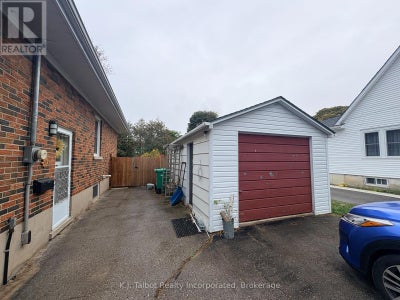
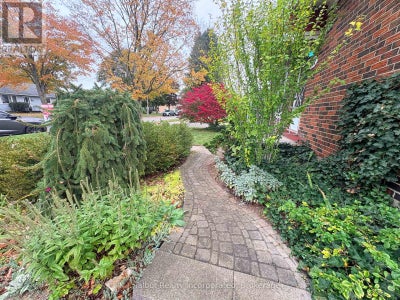
Welcome to 207 Cameron Street. This brick bungalow is perfectly situated within easy walking distance of Goderich's schools and vibrant Downtown Square, parks, restaurants, shopping, Lake Huron beaches and more. Overflowing with charm and character, this 2+2 bedroom, 2-bathroom home highlights original woodwork, pristine hardwood floors, crown molding, and large windows that fill the space with natural light. The main level features a spacious kitchen with a cozy dinette or den with updated patio doors(2024) overlooking the generous rear deck & fenced yard with mature trees. The lower finished lower level offers two additional bedrooms, storage space, 3pc bath, & laundry. Complete w/ detached 1-car garage, and a lush backyard ready for your outdoor vision. This property combines everyday convenience with exceptional potential. Contact your Realtor today to schedule a private showing! (id:31684)
Property Information
- Property type
- Residential
- Sub-type
- Single Family Residence
- Structure type
- House
- Stories
- 1
- Lot dimensions
- 62.7 x 134.5 FT
- Parking spaces
- 3
- Ownership
- Freehold
- Listing #
- X13886502
Property Features
- Appliances
- Cooktop · Washer · Refrigerator · Dishwasher · Dryer · Freezer · Water Heater · Range Hood
- Cooling
- Central Air
- Heating
- Forced Air · Natural Gas
- Flooring
- Hardwood · Laminate · Vinyl
- Basement
- Partially Finished · Full
- Parking
- Garage · Detached
- Fencing
- Fenced
- Construction
- Brick
- Foundation
- Block
- Windows
- Window Coverings
- Security
- Smoke Detector(s)
- Utilities
- Sewer Available
- Water source
- Public
Rooms
Main level
- Primary Bedroom
- Bedroom 2
- Den
- Dining Room
- Kitchen
- Living Room
Basement
- Bedroom 3
- Bedroom 4
- Game Room
- Utility Room
Financial Details
- Annual taxes
- $3,945
Directions
Britannia Rd to Cameron St. Watch for Signs

Listing Courtesy: K.J. Talbot Realty Incorporated
Data Terms of Use
This website is operated by EXIT Realty Community, Brokerage, a brokerage who is a member of The Canadian Real Estate Association (CREA). The content on this website is owned or controlled by CREA. By accessing this website, the user agrees to be bound by these terms of use as amended from time to time, and agrees that these terms of use constitute a binding contract between the user, EXIT Realty Community, Brokerage, and CREA.
Copyright
The content on this website is protected by copyright and other laws, and is intended solely for the private, non-commercial use by individuals. Any other reproduction, distribution or use of the content, in whole or in part, is specifically prohibited. Prohibited uses include commercial use, “screen scraping”, “database scraping”, and any other activity intended to collect, store, reorganize or manipulate the content of this website.
Trademarks
REALTOR®, REALTORS®, and the REALTOR® logo are certification marks that are owned by REALTOR® Canada Inc. and licensed exclusively to The Canadian Real Estate Association (CREA). These certification marks identify real estate professionals who are members of CREA and who must abide by CREA’s By-Laws, Rules, and the REALTOR® Code. The MLS® trademark and the MLS® logo are owned by CREA and identify the professional real estate services provided by members of CREA.
Liability and Warranty Disclaimer
The information contained on this website is based in whole or in part on information that is provided by members of CREA, who are responsible for its accuracy. CREA reproduces and distributes this information as a service for its members, and assumes no responsibility for its completeness or accuracy.
Amendments
EXIT Realty Community, Brokerage may at any time amend these Terms of Use by updating this posting. All users of this site are bound by these amendments should they wish to continue accessing the website, and should therefore periodically visit this page to review any and all such amendments.
Commute Calculator
Explore commute times from 207 CAMERON STREET, Goderich (Goderich (Town)), ON N7A 3K9.