601 Bethpage DriveRed Oak, TX 75154
Oakmont Park Sub Ph 3 · Ellis County
Description
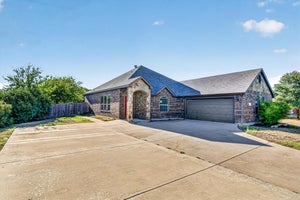
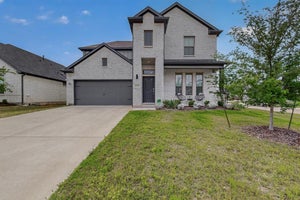
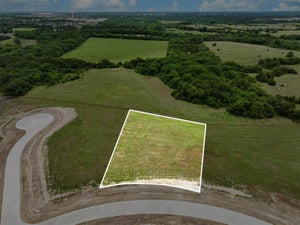
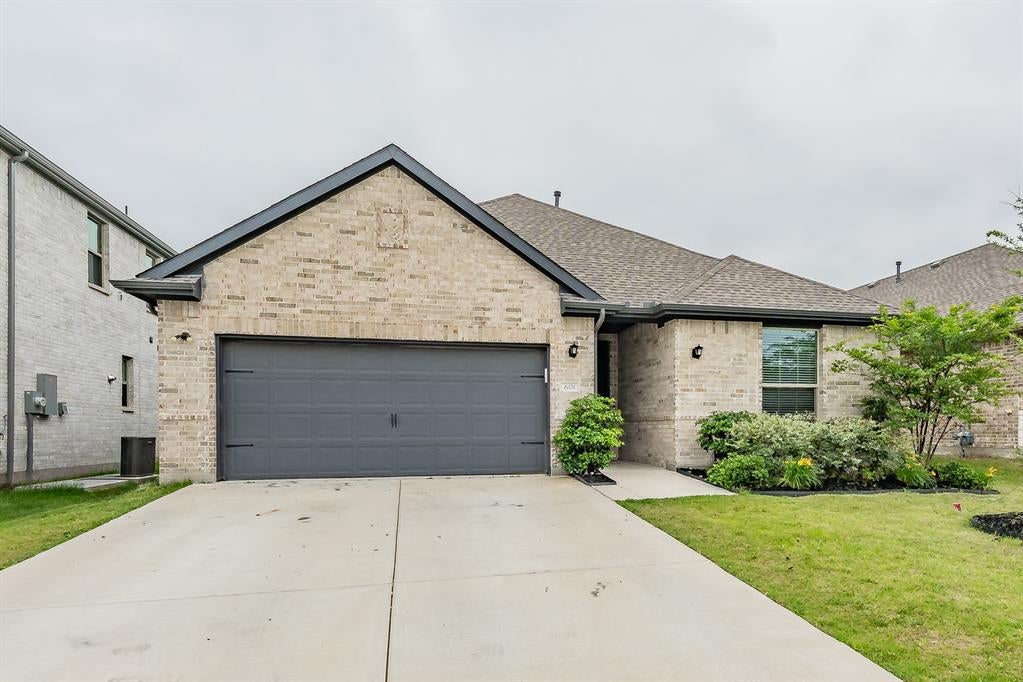
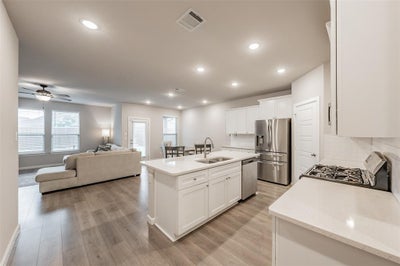
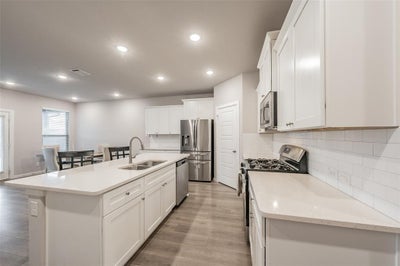
Spacious and well-designed 4-bedroom, 3-bath home in the Oakmont Park subdivision of Red Oak offering a versatile layout ideal for a variety of living needs. The primary suite is privately situated and features an ensuite bath, creating a comfortable retreat at the end of the day. A secondary bedroom also includes its own private ensuite, making it a great option for guests, extended family, or a dedicated office with added privacy. Two additional bedrooms are located in a separate hallway and share a full bath, providing a functional split layout. The open-concept kitchen, living, and dining areas serve as the heart of the home, offering a seamless flow for both everyday living and entertaining. The kitchen is equipped with granite countertops, modern cabinetry with generous storage, and a walk-in pantry to keep everything organized and within reach. Step outside to a covered back patio, perfect for enjoying morning coffee or hosting gatherings year-round. Located in Oakmont Park with convenient access to nearby shopping, dining, and major roadways, this home combines comfort, functionality, and a great location.
Property Information
- Property type
- Residential
- Sub-type
- Single Family Residence
- Style
- Traditional
- Year built
- 2023
- Living area
- 2,065 Sq Ft
- Lot size
- 0.14 acres
- Garage spaces
- 2
- Days on market
- 163
- MLS® Listing#
- 21254975
Property Features
- Interior
- Granite Counters · Kitchen Island · Open Floorplan · Pantry · Walk-In Closet(s) · High Speed Internet
- Exterior
- Private Yard
- Appliances
- Dishwasher · Disposal · Gas Range · Microwave
- Cooling
- Ceiling Fan(s) · Central Air · Electric
- Heating
- Central · Natural Gas
- Flooring
- Laminate · Tile
- Parking
- Garage · Garage Door Opener · Attached
- Fencing
- Back Yard · Wood
- Lot features
- Interior Lot · Subdivided
- Construction
- Brick
- Foundation
- Slab
- Roof
- Shingle
- Utilities
- Cable Available
- Sewer
- Public Sewer
- Water source
- Public
Rooms
First
- Bath-Full8 x 5
- Bath-Full9 x 5
- Bedroom12 x 13
- Bedroom13 x 11
- Bedroom12 x 11
- Dining Room10 x 12
- Kitchen17 x 13
- Living Room18 x 14
- Master Bathroom8 x 9
- Master Bedroom13 x 16
- Utility Room7 x 6
Schools
- Elementary
- Eastridge
- Middle
- Red Oak
- High
- Red Oak
- District
- Red Oak ISD
Financial Details
- HOA
- $200 / AnnuallyAssociation: NMI
- Annual taxes
- $7,028
- Parcel number
- 293714
Directions
From I-35S exit 414 Belt Line Rd. Turn left. Right on W Main St. Right on Houston School Rd. Left on Houston School Rd. Left on Bear Creek. Right on S Dallas Ave. Straight on Central Blvd. Left on Erin Hls Drive. Left onto Hazeltine Rd. Hazeltine becomes Beth Page Dr.

Listing Courtesy: Keller Williams Realty - 214-500-4036
Presented by: Robbie Sweidel
Last Updated: 2026-04-30T00:00:00.000Z
Documents & links
Provided by Robbie Sweidel
- Virtual tourVisit
Commute Calculator
Explore commute times from 601 Bethpage Drive, Red Oak, TX 75154.