
2 Oxbow Road 1-1Raynham, MA 02767
Bristol County
Description
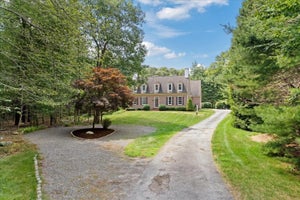
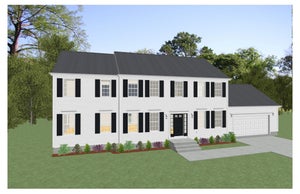
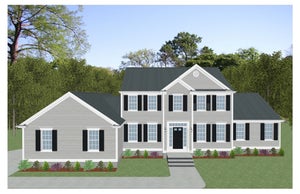
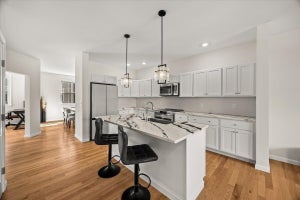
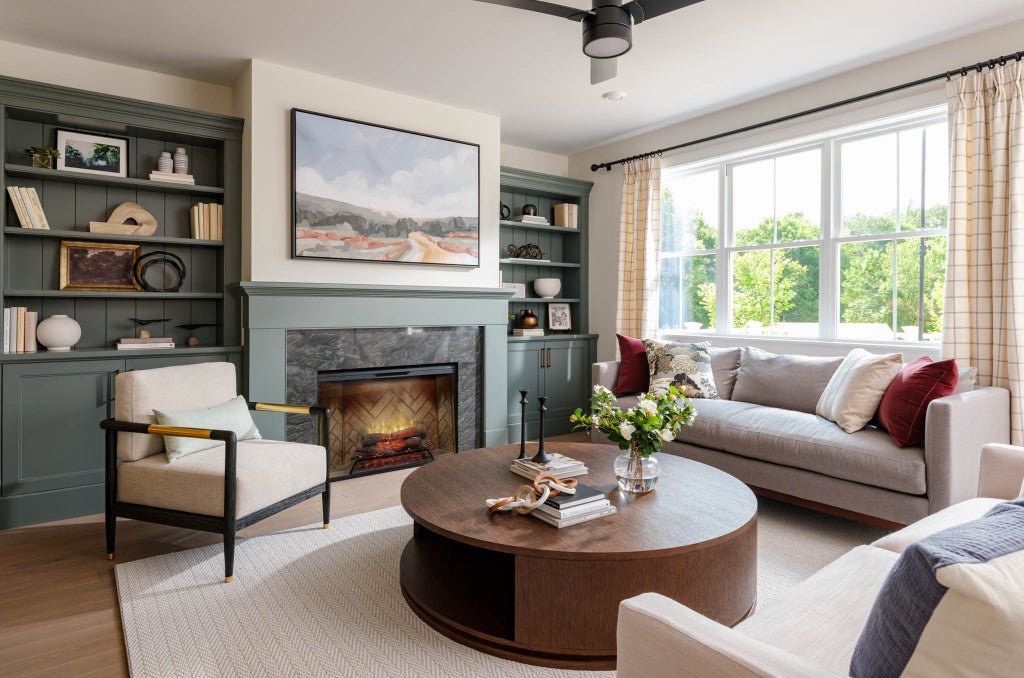
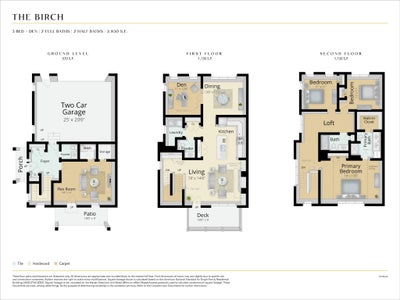
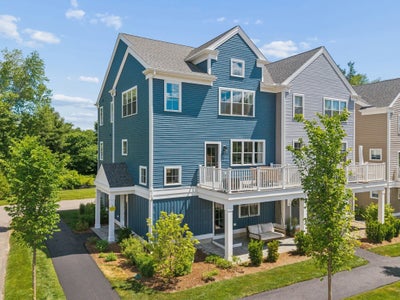
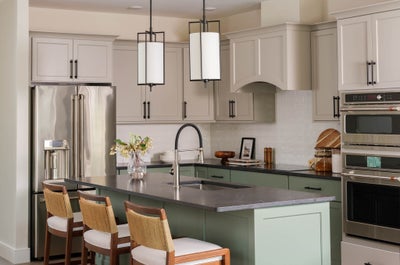
ATTENTION! Larkwood’s stunning MODEL HOME is now available for sale! This exceptional home showcases $262,758 in high-end designer upgrades and offers the rare opportunity to close within 30 days. Thoughtfully designed with sophisticated finishes, custom details, and exceptional functionality throughout, this home truly stands apart. The showstopping kitchen features moss-green lower cabinets and island paired with pebble-gray uppers, unique Carbo Black quartz countertops, a designer tile backsplash, and two striking pendant lights. A complete suite of GE Café appliances includes an induction cooktop beneath a custom 36-inch hood, combo wall oven/microwave, dishwasher and refrigerator. The inviting living room is designed for both entertaining and everyday comfort, featuring an electric fireplace surrounded by granite, custom built-in cabinetry and bookcases, plus a dry bar with a GE Café beverage center and walnut shelving. The dining room makes a statement with full-wall panel molding, while the private den, tucked behind French doors, offers a built-in desk and bookcase. Upstairs, the luxurious primary suite features a vaulted ceiling and spacious walk-in closet with custom shelving. The spa-inspired primary bath includes a tiled shower with bench and frameless glass door, dual sinks in a beautiful walnut vanity, two lighted mirrors, and a Toto Washlet toilet. Two additional bedrooms share a beautifully finished hall bath with soaking tub and tile surround. One bedroom also features a built-in storage bed and bookcase. The ground-level bonus/flex room provides valuable additional living space with engineered tile flooring, shaker-style wainscoting, HDMI wiring, a storage room, and direct access to the paver patio. An oversized two-car garage completes this exceptional home. With designer upgrades at every turn, premium finishes throughout, and the opportunity for a quick closing, this is a rare chance to own Larkwood’s model home. Come experience the quality, style, and attention to detail in person! The Larkwood community sits along the Taunton River in Raynham. Its central green is complete, the community gardens are open, and there will be trails to the Taunton River and kayak launch. Massasoit State Park is just down the road, and Routes 24 and I-495 are under ten minutes away. Larkwood is in the Bridgewater-Raynham Regional School District. Built by Thorndike Development: more than 3,500 NE homes since 1983 & more than 45 national awards
Property Information
- Property type
- Residential
- Sub-type
- Duplex
- Structure type
- Townhouse
- Year built
- 2023
- Stories
- 3
- Living area
- 2,830 Sq Ft
- Garage spaces
- 2
- Parking spaces
- 2
- Zoning
- Bus
- Days on market
- 32
- MLS® Listing#
- 73586774
Property Features
- Interior
- Recessed Lighting · Storage · High Speed Internet · Pantry · Walk-In Closet(s) · Ceiling Fan(s)
- Exterior
- Rain Gutters
- Appliances
- Oven · Dishwasher · Disposal · Microwave · Range · Refrigerator · Washer · Dryer · Range Hood · Plumbed For Ice Maker
- Cooling
- Central Air · Heat Pump · Zoned
- Heating
- Heat Pump · Electric · Zoned
- Flooring
- Tile · Carpet · Vinyl
- Fireplace
- Living Room
- Parking
- Attached · Garage Door Opener · Off Street · Common · Guest · Garage
- Laundry
- Electric Dryer Hookup · Washer Hookup · In Unit
- Patio
- Patio · Deck
- Lot features
- Landscaped
- Construction
- Frame
- Roof
- Asphalt
- Windows
- Insulated Windows · Screens
- Community
- Park
- Sewer
- Public Sewer
- Water source
- Public
Rooms
Third
- Bathroom 1
- Bathroom 2
- Bedroom 2
- Bedroom 3
- Master Bedroom
Second
- Bathroom 3
- Dining Room
- Kitchen
- Living Room
Schools
- Elementary
- Lalibe & Merril
- Middle
- Raynham Ms
- High
- Bri/Ray Reg Hs
Financial Details
- HOA
- $421 / Monthly
- Annual taxes
- $12Tax year 2026
- Parcel number
- 23669124
Directions
Entrance at 643 Church Street. Sales Office is on Oxbow Road on the left hand side.
Open Houses
- 11:00 AM–4:00 PMAdd to calendar
- 11:00 AM–4:00 PMAdd to calendar
Listing Courtesy: Thorndike Development - 5086500650
Presented by: Stacy A. Quinn
Commute Calculator
Explore commute times from 2 Oxbow Road 1-1, Raynham, MA 02767.