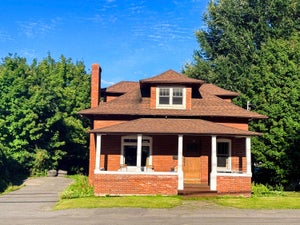
1334 Route 205Clair, NB E7A 1Y2
Description
Welcome to your own private waterfront sanctuary, where breathtaking views, peaceful surroundings, and timeless A-frame architecture come together to create an extraordinary lifestyle. Nestled on 3.36 acres of beautifully landscaped property, this stunning 3-bedroom A-frame home offers the perfect blend of rustic charm and modern comfort. The soaring ceilings and expansive windows fill the open-concept living space with natural light while framing spectacular water views from nearly every angle. Whether youre entertaining family and friends or enjoying a quiet evening by the fire, this home was designed to make every moment unforgettable. Step outside and immerse yourself in nature. Sip your morning coffee as deer wander gracefully across the lawn, tend to your large garden, or harvest fresh apples and delicious red and blue raspberries right from your own backyard. Every season offers a new reason to fall in love with this remarkable property. The oversized attached insulated garage provides ample space for vehicles, recreational equipment, and all your hobbies, making it as practical as it is impressive. With a new roof installed in 2025, this meticulously maintained property offers peace of mind along with its unmatched beauty. Whether youre searching for a year-round residence, a peaceful retreat, or the waterfront lifestyle youve always dreamed of, this one-of-a-kind property is truly a rare opportunity. Privacy, nature, acreage, and stunning waterfront livingthis is more than a home; its a place where unforgettable memories are made. Dont miss your chance to own this slice of paradise (id:31684)
Property Information
- Property type
- Residential
- Sub-type
- Single Family Residence
- Structure type
- House
- Year built
- 1994
- Stories
- 1
- Living area
- 1,455 Sq Ft
- Lot size
- 3.36 acres
- Lot dimensions
- 3.36
- Ownership
- Freehold
- Listing #
- NB144264
Property Features
- Cooling
- Heat Pump
- Heating
- Baseboard · Heat Pump · Electric · Wood
- Flooring
- Ceramic Tile · Laminate · Wood
- Parking
- Garage · Attached · Inside Entrance
- Construction
- Stone · Stucco
- Foundation
- Slab
- Water source
- Well
Rooms
Main level
- 3pc Bathroom9'5'' x 8'5''
- Dining Room14'1'' x 13'8''
- Dining Room15'1'' x 13'7''
- Kitchen11'9'' x 13'5''
- Living Room3'3'' x 5'2''
- Living Room14'5'' x 18'8''
Second level
- Bedroom12'4'' x 11'2''
- Bedroom11'3'' x 12'10''
- Loft9'0'' x 9'11''
- Loft5'4'' x 14'7''
Financial Details
- Annual taxes
- $2,881
- Parcel number
- 35317973
Directions
1334 Route 205 , Clair Nb

Listing Courtesy: Keller Williams Capital Realty
Data Terms of Use
This website is operated by EXIT Realty Elite, a brokerage who is a member of The Canadian Real Estate Association (CREA). The content on this website is owned or controlled by CREA. By accessing this website, the user agrees to be bound by these terms of use as amended from time to time, and agrees that these terms of use constitute a binding contract between the user, EXIT Realty Elite, and CREA.
Copyright
The content on this website is protected by copyright and other laws, and is intended solely for the private, non-commercial use by individuals. Any other reproduction, distribution or use of the content, in whole or in part, is specifically prohibited. Prohibited uses include commercial use, “screen scraping”, “database scraping”, and any other activity intended to collect, store, reorganize or manipulate the content of this website.
Trademarks
REALTOR®, REALTORS®, and the REALTOR® logo are certification marks that are owned by REALTOR® Canada Inc. and licensed exclusively to The Canadian Real Estate Association (CREA). These certification marks identify real estate professionals who are members of CREA and who must abide by CREA’s By-Laws, Rules, and the REALTOR® Code. The MLS® trademark and the MLS® logo are owned by CREA and identify the professional real estate services provided by members of CREA.
Liability and Warranty Disclaimer
The information contained on this website is based in whole or in part on information that is provided by members of CREA, who are responsible for its accuracy. CREA reproduces and distributes this information as a service for its members, and assumes no responsibility for its completeness or accuracy.
Amendments
EXIT Realty Elite may at any time amend these Terms of Use by updating this posting. All users of this site are bound by these amendments should they wish to continue accessing the website, and should therefore periodically visit this page to review any and all such amendments.
Commute Calculator
Explore commute times from 1334 Route 205, Clair, NB E7A 1Y2.