1437 Princess CrescentColdbrook, NS B4R 1B2
Description
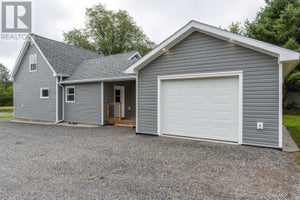
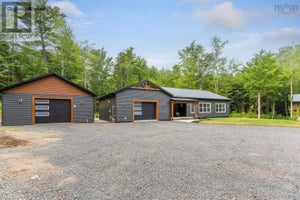
A quality new build by Enserinks Construction! 2 bedrooms and 1 bath. Interior finishes include ceramic tile in the entry and bath, click-vinyl flooring throughout, and a Glenwood kitchen with quartz counters and tile backsplash. The bathroom, connected to the primary bedroom, includes a one-piece Mirilon tub/shower. The home sits on a full ICF foundation with R12 foam under the slab, radon test pipe, 4' concrete slab, and exterior parging. Exterior construction includes 2x6 walls (including the shared garage wall), 1.5" R10 exterior foam, OSB sheathing, vinyl siding, aluminum fascia/eavestroughs, architectural shingles, and ice-and-water membrane. Windows and doors are double-paned and energy-efficient, paired with an R12 insulated garage door with windows. Inside, 9' ceilings, engineered trusses, and 2x4 interior walls create a solid, open layout. Insulation includes R20 fibreglass in exterior walls (R30 total with foam), R24 between house and garage, R60 blown-in attic insulation, and full vapour barrier on ceilings, exterior walls, and the garage separation. Pot lights are installed inside and out. Mechanical features include a drilled 6" well, 4" sewer connection to town services, 200-amp service, backwater valve/clean-out combo, heat pump, in-floor heating, 60-gallon electric hot water tank, pressure tank, HRV system, and two exterior plugs. Built for efficiency, durability, and comfort, this home offers high-quality construction from the ground up. (id:31684)
Property Information
- Property type
- Residential
- Sub-type
- Single Family Residence
- Structure type
- House
- Stories
- 1
- Living area
- 1,000 Sq Ft
- Lot size
- 0.07 acres
- Lot dimensions
- 0.0671
- Ownership
- Freehold
- Listing #
- 202604188
Property Features
- Heating
- Heat Pump · Electric · Ductless · Radiant
- Flooring
- Ceramic Tile · Vinyl
- Basement
- None
- Parking
- Garage · Gravel · Attached
- Lot features
- Level
- Construction
- Vinyl Siding
- Foundation
- Slab
- Sewer
- Public Sewer
- Water source
- Well
- Parcel number
- 55557276
Rooms
Main level
- Dining nook11.7x10
- 4pc Bathroom5.9x11.8
- Primary Bedroom13.5x10
- Bedroom12x11
- Kitchen9.10x8.6
- Living Room15.2x12
Directions
Exit 14 off Hwy 101, west on the # 1 to English Mountain Road, right on Mountain View Rd, left on Pinecrest, keep right on Pinecrest to Princess Crescent

Listing Courtesy: Keller Williams Select Realty (Kentville)
Data Terms of Use
This website is operated by EXIT Realty Town & Country, a brokerage who is a member of The Canadian Real Estate Association (CREA). The content on this website is owned or controlled by CREA. By accessing this website, the user agrees to be bound by these terms of use as amended from time to time, and agrees that these terms of use constitute a binding contract between the user, EXIT Realty Town & Country, and CREA.
Copyright
The content on this website is protected by copyright and other laws, and is intended solely for the private, non-commercial use by individuals. Any other reproduction, distribution or use of the content, in whole or in part, is specifically prohibited. Prohibited uses include commercial use, “screen scraping”, “database scraping”, and any other activity intended to collect, store, reorganize or manipulate the content of this website.
Trademarks
REALTOR®, REALTORS®, and the REALTOR® logo are certification marks that are owned by REALTOR® Canada Inc. and licensed exclusively to The Canadian Real Estate Association (CREA). These certification marks identify real estate professionals who are members of CREA and who must abide by CREA’s By-Laws, Rules, and the REALTOR® Code. The MLS® trademark and the MLS® logo are owned by CREA and identify the professional real estate services provided by members of CREA.
Liability and Warranty Disclaimer
The information contained on this website is based in whole or in part on information that is provided by members of CREA, who are responsible for its accuracy. CREA reproduces and distributes this information as a service for its members, and assumes no responsibility for its completeness or accuracy.
Amendments
EXIT Realty Town & Country may at any time amend these Terms of Use by updating this posting. All users of this site are bound by these amendments should they wish to continue accessing the website, and should therefore periodically visit this page to review any and all such amendments.
Commute Calculator
Explore commute times from 1437 Princess Crescent, Coldbrook, NS B4R 1B2.