7373 Dell RoadSaline, MI 48176
Washtenaw County
Description
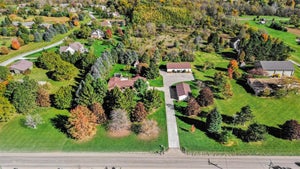
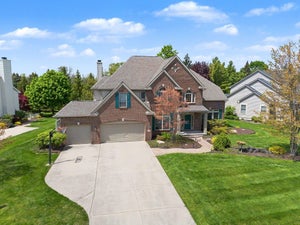
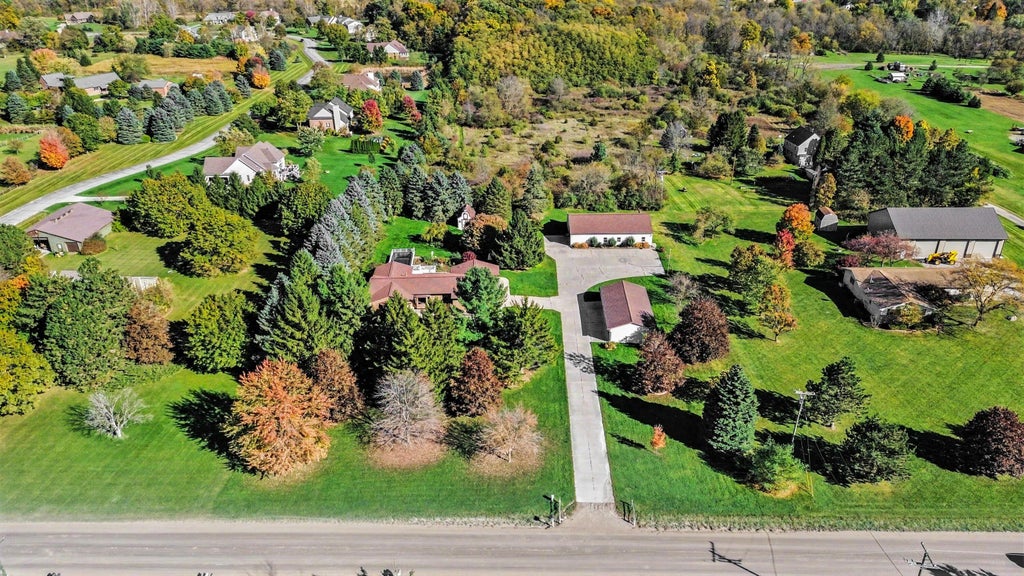
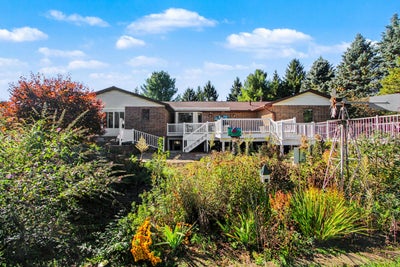
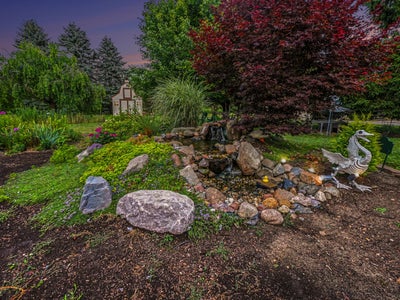
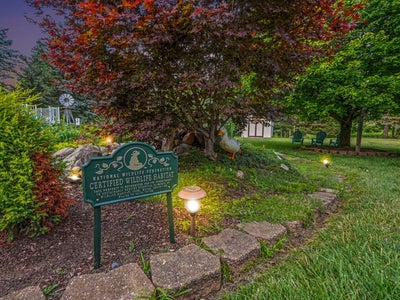
Discover an extraordinary country retreat on 2.19 picturesque acres in the highly desirable Saline School District! This beautifully maintained 4-bedroom, 3-bath ranch offers over 4,400 sq. ft. of living space, a finished walkout lower level with second kitchen, impressive 40' x 60' pole barn, detached 4-car garage & resort-inspired outdoor amenities. A rare combination of comfort, privacy & versatility! Inside, a thoughtfully updated kitchen features quartz countertops, stainless-steel appliances, expansive center island & custom cabinetry with a charming bay window overlooking the beautiful grounds. Sunlit living room & inviting family room with cozy gas fireplace provide wonderful gathering spaces. Spacious primary suite offers dual closets, window bench & private bath with walk-in shower. Three additional bedrooms & two full baths complete the main living areas. A convenient mudroom/laundry leads to a heated four-season room with tranquil views of the surrounding landscape. The expansive finished walkout lower level offers a second kitchen, generous recreation & entertaining spaces, abundant storage & room for a future wine cellar. Outdoors, enjoy a private backyard retreat featuring a heated above-ground pool with deck, picturesque pond with waterfall & flourishing monarch butterfly garden. The large outbuildings offer endless opportunities for collectors, hobbyists & those needing additional workspace. A 40' x 60' pole barn with half bath, detached 4-car garage & charming electrified "School House" shed provide remarkable flexibility. Experience the best of country living with space to entertain, pursue your passions & enjoy the beauty of nature, all just minutes from everyday conveniences!
Property Information
- Property type
- Residential
- Sub-type
- Single Family Residence
- Style
- Ranch
- Year built
- 1987
- Living area
- 4,452 Sq Ft
- Lot size
- 2.19 acres
- Lot dimensions
- N/A
- Garage spaces
- 8
- Ownership
- Private Owned
- Days on market
- 10
- MLS® Listing#
- 26055777
Property Features
- Interior
- Ceiling Fan(s) · Eat-in Kitchen · Pantry · Master Downstairs · Kitchen Island
- Appliances
- Humidifier · Dishwasher · Disposal · Dryer · Microwave · Oven · Range · Refrigerator · Washer · Water Softener Owned · Gas Water Heater
- Cooling
- Ceiling Fan(s) · Central Air
- Heating
- Natural Gas · Forced Air · Baseboard · Hot Water · Electric
- Flooring
- Ceramic Tile · Carpet · Wood
- Fireplace
- Family Room
- Basement
- Full · Walk-Out Access · Finished · Sump Pump
- Pool
- Outdoor Pool · Above Ground
- Parking
- Garage Door Opener · Garage Faces Side · Detached · Attached · Concrete
- Laundry
- Laundry Room · Main Level
- Patio
- Deck · Porch
- Lot features
- Level · Garden · Wooded
- Construction
- Brick · Vinyl Siding
- Roof
- Asphalt · Shingle
- Windows
- Screens · Window Treatments · Bay Window(s)
- Other structures
- Barn(s) · Second Garage · Workshop
- Utilities
- Natural Gas Available · Phone Available · Electricity Available · Cable Available · Phone Connected · Natural Gas Connected · Cable Connected
- Sewer
- Septic Tank
- Water source
- Private · Well
Schools
- Elementary
- Woodland Meadows Elementary School
- Middle
- Saline Middle School
- High
- Saline High School
- District
- Saline
Financial Details
- Annual taxes
- $9,410Tax year 2026
- Assessed value
- $284,800
- Parcel number
- M-13-34-100-014
Directions
On Dell Rd, between Saline Waterworks and Weber

Listing Courtesy: The Charles Reinhart Company - 7346650300
Presented by: Rachel Howard
Commute Calculator
Explore commute times from 7373 Dell Road, Saline, MI 48176.