4633 N Bend WayFirestone, CO 80504
Barefoot Lakes · Weld County
Description
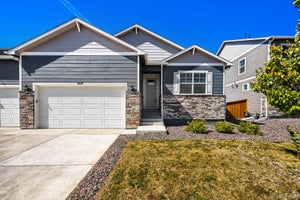
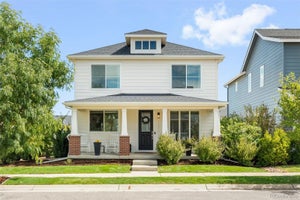
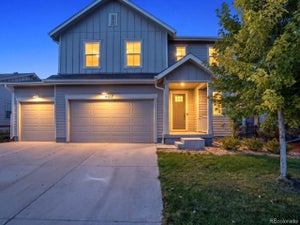
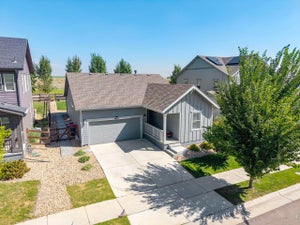
NEW PRICE - $500,000! A PRIVATE BACKYARD, SINGLE-LEVEL LIVING & THE BAREFOOT LAKES LIFESTYLE! If you've been waiting for the right home in Barefoot Lakes, this one deserves a look. Built in 2020, this 3-bedroom, 2-bath ranch offers 1,381 square feet of comfortable ONE-LEVEL living, an attached 2-car garage, and a backyard that's anything but typical for a newer community. Step outside and you'll immediately understand what makes this home special. The covered patio and adjustable pergola let you choose sunshine or shade, while five mature trees create a beautiful natural backdrop. With no homes directly behind you, you'll enjoy a sense of privacy that's increasingly hard to find. Morning coffee, summer BBQs, evenings with friends-or simply a quiet place to unwind-this is a backyard you'll actually use. Inside, the open, efficient floor plan makes the most of every square foot. Three bedrooms give you plenty of flexibility, including one with French doors that's perfect for a home office, guest room, hobby space, or studio. Living in Barefoot Lakes means there's even more waiting outside your front door. Residents enjoy The Cove with a lap pool, splash pad, fitness center, pickleball and basketball courts, plus two lakes for kayaking and fishing, miles of paved trails, and nearby Peninsula Park. NOW OFFERED AT $500,000! Newer construction, true one-level living, a fantastic private backyard, and all the amenities of Barefoot Lakes. Don't just scroll past this one-schedule your showing and come see what $500,000 buys you in Barefoot Lakes!
Property Information
- Property type
- Residential
- Sub-type
- Single Family Residence
- Structure type
- House
- Year built
- 2020
- Living area
- 1,381 Sq Ft
- Lot size
- 0.15 acres
- Garage spaces
- 2
- Parking spaces
- 2
- Ownership
- Individual
- Zoning
- PUD
- Days on market
- 53
- MLS® Listing#
- IR1066699
Property Features
- Interior
- Eat-in Kitchen · Kitchen Island · Open Floorplan · Smart Thermostat · Walk-In Closet(s)
- Appliances
- Dishwasher · Disposal · Dryer · Microwave · Oven · Refrigerator · Washer
- Cooling
- Central Air
- Heating
- Fireplace Insert · Forced Air
- Fireplace
- Gas · Insert · Living Room
- Basement
- Crawl Space · None
- Parking
- Attached
- Laundry
- In Unit
- Lot features
- Level · Sprinklers In Front
- Construction
- Frame
- Roof
- Composition
- Windows
- Window Coverings
- Security
- Smoke Detector(s)
- Utilities
- Electricity Available · Natural Gas Available
- Sewer
- Public Sewer
- Water source
- Public
Rooms
Main
- Bedroom12 x 10
- Bedroom15 x 13
- Dining Room15 x 10
- Kitchen17 x 10
- Laundry7 x 6
- Living Room15 x 13
- Office12 x 10
Schools
- Elementary
- Mead
- Middle
- Mead
- High
- Mead
Financial Details
- HOA
- $270 / QuarterlyAssociation: St Vrain Lakes Metro District
- Annual taxes
- $5,753Tax year 2025
- Parcel number
- R8943357
Directions
GPS CAN BE WRONG - From I-25 and 119 go East to the I-25 Frontage Road, go North on the Frontage Road (turns into County Rd 9 1/2. Go past Barefoot Lakes Pkwy entrance to next road, Sunset Dr, go East to 1st left on Crane River Dr, go around onto N Bend Way, property will be on the North side of the road.

Listing Courtesy: RE/MAX Alliance-Lsvl - 3036666500
This publication is designed to provide information with regard to the subject matter covered. It is displayed with the understanding that the publisher and authors are not engaged in rendering real estate, legal, accounting, tax, or other professional services and that the publisher and authors are not offering such advice in this publication. If real estate, legal, or other expert assistance is required, the services of a competent, professional person should be sought. The information contained in this publication is subject to change without notice. METROLIST, INC., DBA RECOLORADO MAKES NO WARRANTY OF ANY KIND WITH REGARD TO THIS MATERIAL, INCLUDING, BUT NOT LIMITED TO, THE IMPLIED WARRANTIES OF MERCHANTABILITY AND FITNESS FOR A PARTICULAR PURPOSE. METROLIST, INC., DBA RECOLORADO SHALL NOT BE LIABLE FOR ERRORS CONTAINED HEREIN OR FOR ANY DAMAGES IN CONNECTION WITH THE FURNISHING, PERFORMANCE, OR USE OF THIS MATERIAL.
PUBLISHER'S NOTICE: All real estate advertised herein is subject to the Federal Fair Housing Act and the Colorado Fair Housing Act, which Acts make it illegal to make or publish any advertisement that indicates any preference, limitation, or discrimination based on race, color, religion, sex, handicap, familial status, or national origin.
METROLIST, INC., DBA RECOLORADO will not knowingly accept any advertising for real estate that is in violation of the law. All persons are hereby informed that all dwellings advertised are available on an equal opportunity basis.
Licensed in the state of Colorado
Data Terms of Use
The information contained in this publication is subject to change without notice. METROLIST, INC. MAKES NO WARRANTY OF ANY KIND WITH REGARD TO THIS MATERIAL, INCLUDING, BUT NOT LIMITED TO, THE IMPLIED WARRANTIES OF MERCHANTABILITY AND FITNESS FOR A PARTICULAR PURPOSE. METROLIST, INC. SHALL NOT BE LIABLE FOR ERRORS CONTAINED HEREIN OR FOR ANY DAMAGES IN CONNECTION WITH THE FURNISHING, PERFORMANCE, OR USE OF THIS MATERIAL.
 PUBLISHER'S NOTICE: All real estate advertised herein is subject to the Federal Fair Housing Act and the Colorado Fair Housing Act, which Acts make it illegal to make or publish any advertisement that indicates any preference, limitation, or discrimination based on race, color, religion, sex, handicap, familial status, or national origin.
METROLIST, INC. will not knowingly accept any advertising for real estate that is in violation of the law. All persons are hereby informed that all dwellings advertised are available on an equal opportunity basis.
©2017 METROLIST, INC. All Rights Reserved 7100 E. Belleview Ave. #110 Greenwood Village, CO 80111 USA
ALL RIGHTS RESERVED WORLDWIDE. No part of this publication may be reproduced, adapted, translated, stored in a retrieval system or transmitted in any form or by any means, electronic, mechanical, photocopying, recording, or otherwise, without the prior written permission of the publisher. The information contained herein including but not limited to all text, photographs, digital images, virtual tours, may be seeded and monitored for protection and tracking.
Documents & links
Provided by Danna Hinz
- Virtual tourVisit
Commute Calculator
Explore commute times from 4633 N Bend Way, Firestone, CO 80504.