3688 Route 127Bayside, NB E5B 2W5
Description
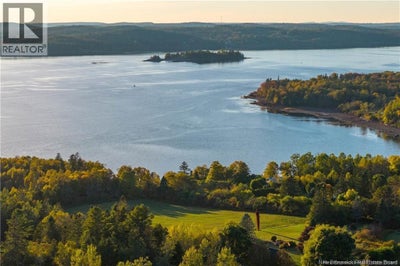
Lovingly enjoyed by one family since its creation, this extraordinary property is now available for the first timea rare chance to own a piece of New Brunswicks coastal paradise. Located in historic St. Andrews by-the-Sea, this private gated estate spans more than 8 acres of pristine natural beauty with approx. 331 feet of frontage on the scenic St. Croix River. This year round home features expansive windows, open-concept kitchen/living, sunroom, 3 beds, 1 bath, plus a lower-level primary suite with ensuite & electric fireplace. A dedicated office with floor-to-ceiling bookshelves creates the ideal work-from-home space. The spacious basement includes a third full bath, family room, and large walk-in closet. The attached covered porch and decks are perfect for a morning coffee, cool afternoon drink or watching an exceptional sunset. The property includes a detached oversized two bay garage with heated workshop. Above the garage there is a 3-bed flat with shared bath. Perfect as a guest suite or as an extra income unit. Matching cedar shakes across all buildings create a timeless cottage feel, year round. A gazebo invites lazy afternoons, while a powered greenhouse supports seasonal gardening. An outdoor courtyard hosts family dinners, and meandering trails lead to a whimsical playhouse & outdoor play area. Full beach access is ideal for long walks or launching kayaks at sunset. One bay detached garage plus an additional outbuilding offers ample storage. Pride of ownership shines throughoutthis rare offering must be experienced to be truly appreciated. (id:31684)
Property Information
- Property type
- Residential
- Sub-type
- Single Family Residence
- Structure type
- House
- Year built
- 1977
- Living area
- 4,181 Sq Ft
- Lot size
- 8.80 acres
- Lot dimensions
- 8.8
- Ownership
- Freehold
- Listing #
- NB144229
Property Features
- Heating
- Baseboard · Wood
- Flooring
- Carpet · Ceramic Tile · Hardwood · Laminate · Vinyl
- Parking
- Garage · Detached
- Construction
- Cedar
- Sewer
- Septic Tank
- Water source
- Well
Rooms
Basement
- Bath (# pieces 1-6)7'8'' x 12'0''
- Ensuite6'7'' x 7'6''
- Sitting room9'7'' x 12'7''
- Primary Bedroom10'7'' x 19'4''
- Bonus Room15'10'' x 20'0''
Main level
- Bath (# pieces 1-6)8'0'' x 7'7''
- Bedroom12'8'' x 19'5''
- Bedroom9'3'' x 14'6''
- Bedroom9'6'' x 14'6''
- Dining Room6'10'' x 7'4''
- Family Room11'2'' x 21'9''
- Kitchen17'4'' x 10'5''
- Living Room17'0'' x 19'2''
- Office17'0'' x 13'1''
Financial Details
- Annual taxes
- $7,240
- Parcel number
- 15049695
Directions
Highway 1 to Route 127

Listing Courtesy: Sotheby's International Realty Canada
Data Terms of Use
This website is operated by EXIT Realty Charlotte County, a brokerage who is a member of The Canadian Real Estate Association (CREA). The content on this website is owned or controlled by CREA. By accessing this website, the user agrees to be bound by these terms of use as amended from time to time, and agrees that these terms of use constitute a binding contract between the user, EXIT Realty Charlotte County, and CREA.
Copyright
The content on this website is protected by copyright and other laws, and is intended solely for the private, non-commercial use by individuals. Any other reproduction, distribution or use of the content, in whole or in part, is specifically prohibited. Prohibited uses include commercial use, “screen scraping”, “database scraping”, and any other activity intended to collect, store, reorganize or manipulate the content of this website.
Trademarks
REALTOR®, REALTORS®, and the REALTOR® logo are certification marks that are owned by REALTOR® Canada Inc. and licensed exclusively to The Canadian Real Estate Association (CREA). These certification marks identify real estate professionals who are members of CREA and who must abide by CREA’s By-Laws, Rules, and the REALTOR® Code. The MLS® trademark and the MLS® logo are owned by CREA and identify the professional real estate services provided by members of CREA.
Liability and Warranty Disclaimer
The information contained on this website is based in whole or in part on information that is provided by members of CREA, who are responsible for its accuracy. CREA reproduces and distributes this information as a service for its members, and assumes no responsibility for its completeness or accuracy.
Amendments
EXIT Realty Charlotte County may at any time amend these Terms of Use by updating this posting. All users of this site are bound by these amendments should they wish to continue accessing the website, and should therefore periodically visit this page to review any and all such amendments.
Commute Calculator
Explore commute times from 3688 Route 127, Bayside, NB E5B 2W5.