30 Stover RoadFairhaven, NB E5V 1P8
Description
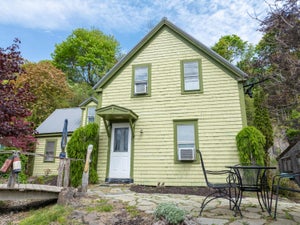
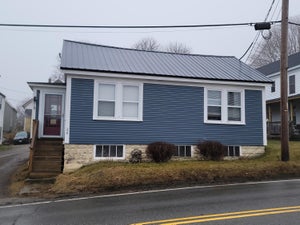
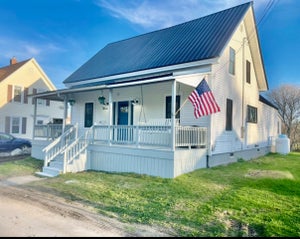
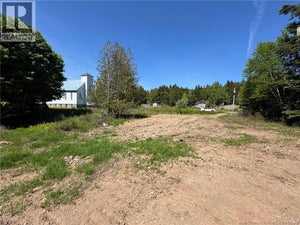
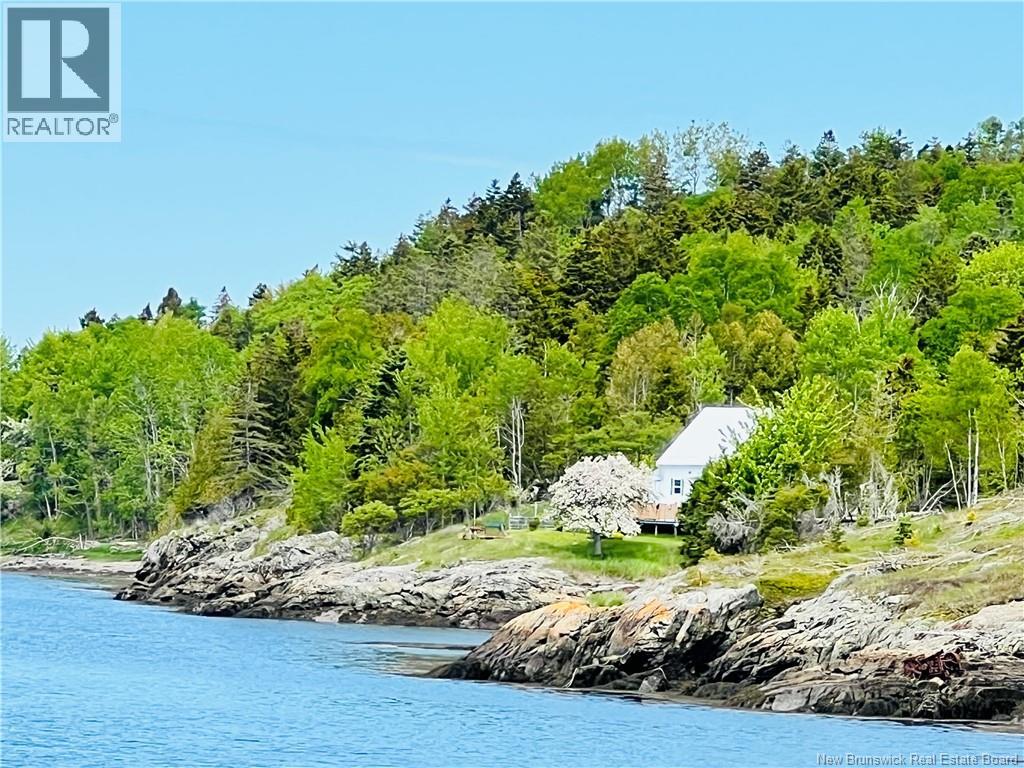
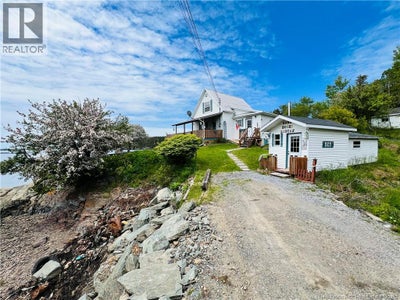
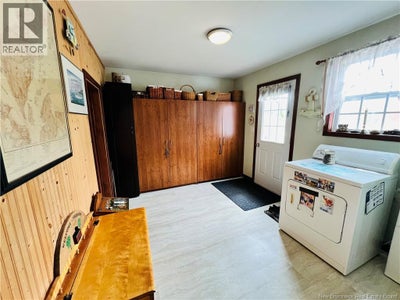
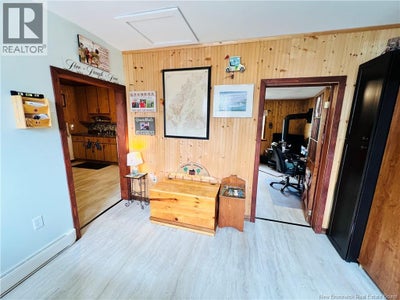
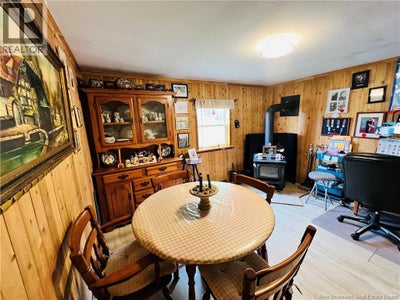
Welcome to Fairhaven on beautiful Deer Island, where breathtaking ocean views, coastal charm, and endless possibilities await. Originally built circa 1869, this WATERFRONT property offers the perfect opportunity for a year-round home, seasonal retreat, or family cottage getaway. Step inside through the spacious mudroom, offering ample storage and the potential to create an ideal laundry area. The inviting dining room features a cozy wood stove creating a space to relax. The spacious kitchen is filled with character, highlighted by stunning Western Red Cedar ceilings and a walk-in pantry for exceptional storage. The living room is perfectly positioned to capture the water views and opens directly onto a wrap-around oceanfront deck, with a covered section providing the perfect place to unwind while taking in the ever-changing coastal scenery.A convenient 3-piece bath completes the main level. Upstairs you'll find three bedrooms, or configure the space to suit your needs with two bedrooms and an oversized walk-in closet or future ensuite retreat. Outside is where this property truly shines. In addition to several storage buildings and a hillside workshop with incredible ocean views, you'll find a charming bunkie complete with bunk beds, creating the perfect space for grandchildren, guests, or memorable summer sleepovers by the sea. The waterfront setting invites kayaking, boating, beachcombing, and endless days spent enjoying island life! Located within walking distance of the local wharf, this unique property offers the peace and beauty Deer Island is known for while remaining close to community amenities. With too many inclusions to list and a setting that must be experienced to be fully appreciated, Fairhaven is a rare opportunity to own a piece of Island history and create generations of cherished memories. Whether you're searching for a waterfront home, family cottage, or coastal retreat, this special property is ready to welcome its next owners. (id:31684)
Property Information
- Property type
- Residential
- Sub-type
- Single Family Residence
- Structure type
- House
- Year built
- 1869
- Stories
- 1
- Living area
- 1,165 Sq Ft
- Lot size
- 0.74 acres
- Lot dimensions
- 0.74
- Ownership
- Freehold
- Listing #
- NB141626
Property Features
- Exterior
- Balcony
- Heating
- Baseboard · Electric · Wood
- Flooring
- Carpet · Ceramic Tile · Laminate · Vinyl
- Basement
- Crawl Space
- Construction
- Vinyl Siding
- Foundation
- Stone
- Community
- Fishing
- Water source
- Well
Rooms
Second level
- Primary Bedroom11'6'' x 11'8''
- Bedroom8' x 11'4''
- Bedroom8'5'' x 12'8''
Main level
- 3pc Bathroom11'6'' x 6'8''
- Pantry4'5'' x 4'4''
- Mud room11'7'' x 9'5''
- Dining Room12' x 11'3''
- Kitchen11'5'' x 10'5''
- Living Room11'8'' x 12'7''
Financial Details
- Annual taxes
- $689
- Parcel number
- 15077852
Directions
Turn right onto Fairhaven Wharf Road and then right onto Stover Road. Drive to the end and take a left, home is on private lane at the end.

Listing Courtesy: Coastal Realty
Data Terms of Use
This website is operated by EXIT Realty Charlotte County, a brokerage who is a member of The Canadian Real Estate Association (CREA). The content on this website is owned or controlled by CREA. By accessing this website, the user agrees to be bound by these terms of use as amended from time to time, and agrees that these terms of use constitute a binding contract between the user, EXIT Realty Charlotte County, and CREA.
Copyright
The content on this website is protected by copyright and other laws, and is intended solely for the private, non-commercial use by individuals. Any other reproduction, distribution or use of the content, in whole or in part, is specifically prohibited. Prohibited uses include commercial use, “screen scraping”, “database scraping”, and any other activity intended to collect, store, reorganize or manipulate the content of this website.
Trademarks
REALTOR®, REALTORS®, and the REALTOR® logo are certification marks that are owned by REALTOR® Canada Inc. and licensed exclusively to The Canadian Real Estate Association (CREA). These certification marks identify real estate professionals who are members of CREA and who must abide by CREA’s By-Laws, Rules, and the REALTOR® Code. The MLS® trademark and the MLS® logo are owned by CREA and identify the professional real estate services provided by members of CREA.
Liability and Warranty Disclaimer
The information contained on this website is based in whole or in part on information that is provided by members of CREA, who are responsible for its accuracy. CREA reproduces and distributes this information as a service for its members, and assumes no responsibility for its completeness or accuracy.
Amendments
EXIT Realty Charlotte County may at any time amend these Terms of Use by updating this posting. All users of this site are bound by these amendments should they wish to continue accessing the website, and should therefore periodically visit this page to review any and all such amendments.
Commute Calculator
Explore commute times from 30 Stover Road, Fairhaven, NB E5V 1P8.