
44 Osler CrescentRed Deer, AB T4P 4E8
Oriole Park West
Description
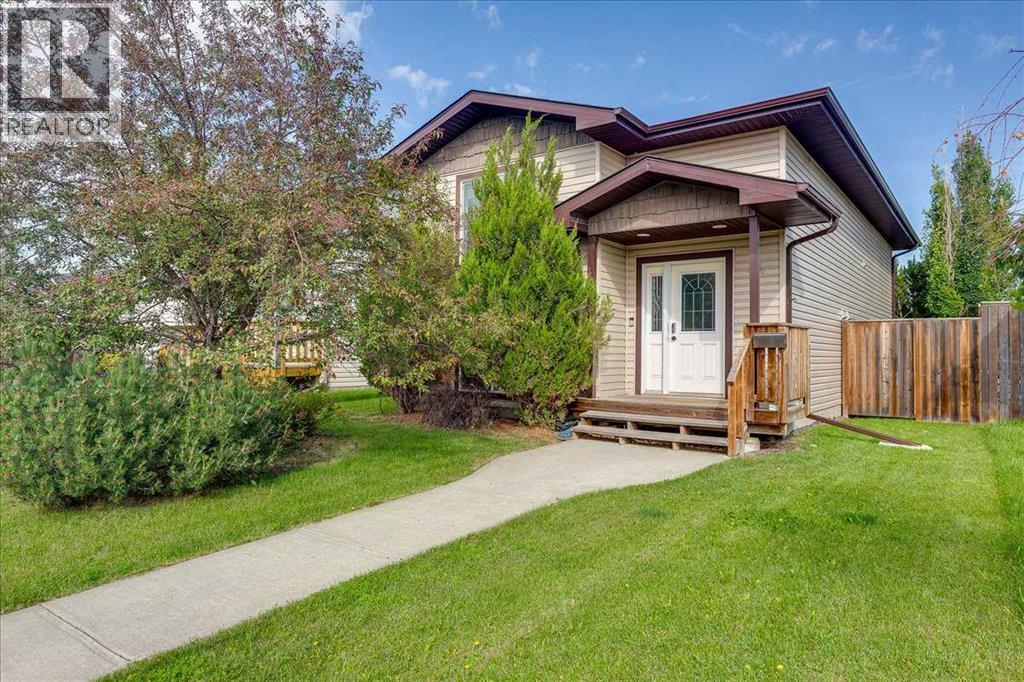
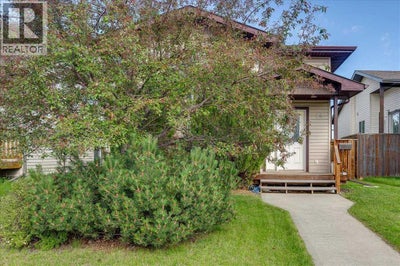
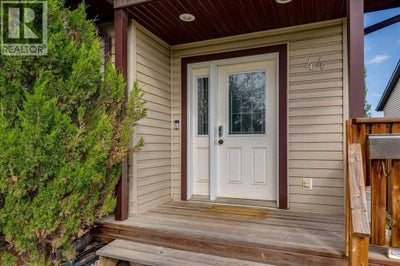
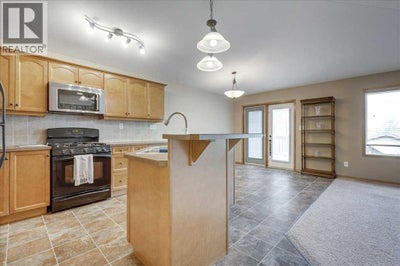
This charming home is an ideal choice for both young professionals and empty nesters, featuring a spacious open floor plan on the main level that’s perfect for entertaining. The layout includes a large office/bedroom at the front, providing a private space for clients or remote work. Convenience is key with main floor laundry and a 2-piece bath, ensuring ease of access for both residents and guests.Downstairs, you’ll find a cozy family room, perfect for movie nights, along with a generous primary bedroom that boasts a walk-in closet and a 3-piece ensuite. An additional bedroom and a second 4-piece bath add to the functionality of this level. Outside, the property features a 2-car insulated and drywalled garage with shelving, alongside a beautifully landscaped fenced yard, creating an inviting outdoor retreat. With newer systems including a furnace and air conditioner, recently replaced shingles, and under-floor heating, this home offers both comfort and modern amenities, making it a wonderful place to settle down. (id:31684)
Property Information
- Property type
- Residential
- Sub-type
- Single Family Residence
- Structure type
- House
- Year built
- 2006
- Stories
- 1
- Living area
- 908 Sq Ft
- Lot size
- 5,107 Sq Ft
- Lot dimensions
- 5107.00
- Parking spaces
- 3
- Ownership
- Freehold
- Listing #
- A2337304
Property Features
- Appliances
- Refrigerator · Dishwasher · Washer/Dryer · Range Hood
- Cooling
- Central Air
- Heating
- Forced Air · See Remarks
- Flooring
- Carpet · Linoleum
- Basement
- Finished · Full
- Parking
- Garage Door Opener · Other · Detached
- Fencing
- Fenced
- Lot features
- See Remarks
- Construction
- Vinyl Siding
- Windows
- Window Coverings
Rooms
Main level
- 2pc Bathroom.00 Ft x .00 Ft
- Bedroom13.75 Ft x 12.17 Ft
- Dining Room11.75 Ft x 10.33 Ft
- Kitchen10.25 Ft x 13.67 Ft
- Laundry5.67 Ft x 6.17 Ft
- Living Room15.50 Ft x 9.83 Ft
Basement
- 4pc Bathroom.00 Ft x .00 Ft
- Primary Bedroom15.67 Ft x 11.50 Ft
- 3pc Bathroom.00 Ft x .00 Ft
- Bedroom11.83 Ft x 9.92 Ft
- Family Room16.00 Ft x 15.75 Ft
Financial Details
- Annual taxes
- $3,798Tax year 2026
- Parcel number
- 0030651252

Listing Courtesy: Century 21 Advantage
Data Terms of Use
This website is operated by EXIT Realty Results, a brokerage who is a member of The Canadian Real Estate Association (CREA). The content on this website is owned or controlled by CREA. By accessing this website, the user agrees to be bound by these terms of use as amended from time to time, and agrees that these terms of use constitute a binding contract between the user, EXIT Realty Results, and CREA.
Copyright
The content on this website is protected by copyright and other laws, and is intended solely for the private, non-commercial use by individuals. Any other reproduction, distribution or use of the content, in whole or in part, is specifically prohibited. Prohibited uses include commercial use, “screen scraping”, “database scraping”, and any other activity intended to collect, store, reorganize or manipulate the content of this website.
Trademarks
REALTOR®, REALTORS®, and the REALTOR® logo are certification marks that are owned by REALTOR® Canada Inc. and licensed exclusively to The Canadian Real Estate Association (CREA). These certification marks identify real estate professionals who are members of CREA and who must abide by CREA’s By-Laws, Rules, and the REALTOR® Code. The MLS® trademark and the MLS® logo are owned by CREA and identify the professional real estate services provided by members of CREA.
Liability and Warranty Disclaimer
The information contained on this website is based in whole or in part on information that is provided by members of CREA, who are responsible for its accuracy. CREA reproduces and distributes this information as a service for its members, and assumes no responsibility for its completeness or accuracy.
Amendments
EXIT Realty Results may at any time amend these Terms of Use by updating this posting. All users of this site are bound by these amendments should they wish to continue accessing the website, and should therefore periodically visit this page to review any and all such amendments.
Commute Calculator
Explore commute times from 44 Osler Crescent, Red Deer, AB T4P 4E8.