40 Anchorage AvenueSaint John, NB E2K 5R1
Description
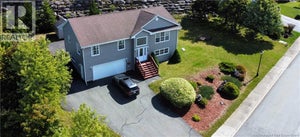
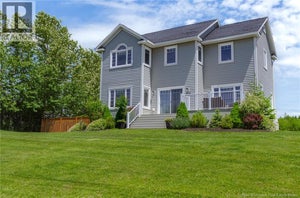
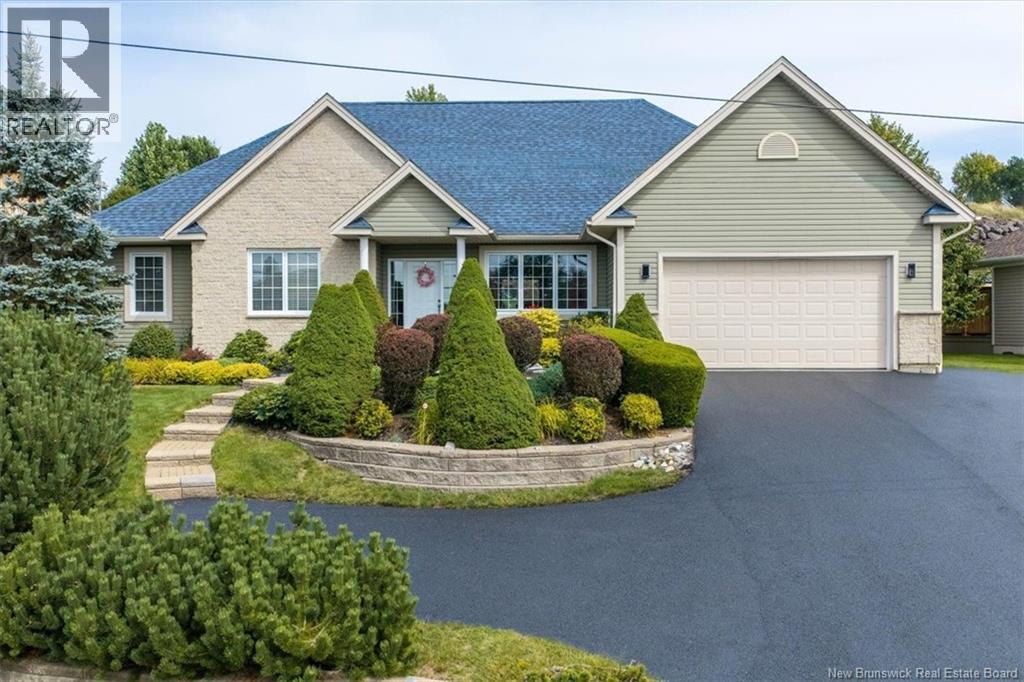
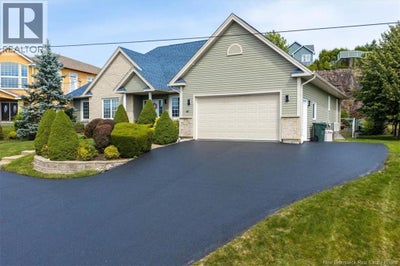
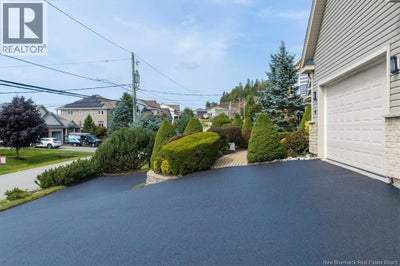
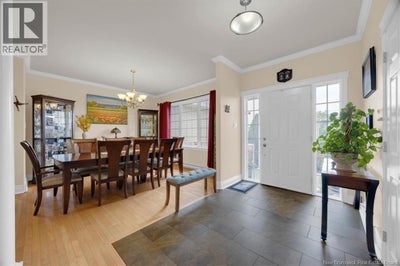
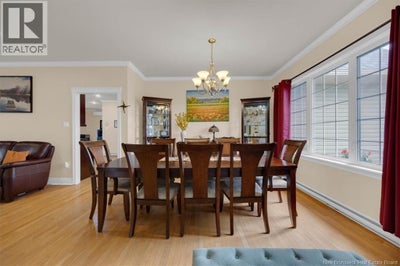
Welcome to 40 Anchorage Ave, an impressive executive bungalow offering approximately 4,000 sq. ft. of beautifully finished living space in a highly desirable, family-friendly Millidgeville neighbourhood. Enjoy lovely views from both the front and rear of the home, with changing scenery and spectacular sunsets throughout the year. From the moment you enter, the quality and thoughtful design are evident. The main level features hardwood flooring throughout, 9-ft ceilings, and a spacious open-concept layout that provides an ideal setting for both everyday family life and entertaining. The gourmet kitchen is a true highlight, featuring rich cherrywood cabinetry, granite countertops, abundant storage, and a bright dinette surrounded by large windows overlooking the backyard. Patio doors provide easy access to the gorgeous rear deck, creating a seamless connection between indoor and outdoor living. The spacious primary suite offers a walk-in closet and private ensuite complete with a soaker tub and custom shower. Two additional main-level bedrooms provide generous space and built-in storage, along with a family bathroom and convenient 2-piece bath. The fully finished lower level expands the living space considerably, featuring a large recreation room, media/movie room, additional bedroom (non-conforming), office, full bathroom, storage, and utility room. Whether used for guests, teenagers, a home office, or family gatherings, this level offers plenty of flexibility. An attached garage adds everyday convenience, while the overall layout provides an exceptional combination of space, comfort, and functionality. Ideally located just minutes from hospitals, UNBSJ, local schools, recreation, shopping, and all amenities, with easy access to the vibrant Uptown Saint John district. A wonderful opportunity to own a spacious executive home in a sought-after location. (id:31684)
Property Information
- Property type
- Residential
- Sub-type
- Single Family Residence
- Structure type
- House
- Year built
- 2008
- Living area
- 4,000 Sq Ft
- Lot size
- 0.36 acres
- Lot dimensions
- 0.36
- Ownership
- Freehold
- Listing #
- NB147575
Property Features
- Exterior
- Balcony
- Cooling
- Heat Pump
- Heating
- Baseboard · Heat Pump · Electric
- Flooring
- Ceramic Tile · Wood
- Parking
- Garage · Attached
- Construction
- Stone · Vinyl Siding
- Sewer
- Public Sewer
- Water source
- Public
Rooms
Main level
- Bath (# pieces 1-6)X
- Primary Bedroom14'0'' x 15'0''
- 2pc BathroomX
- Bedroom12'0'' x 10'0''
- Bedroom11'0'' x 11'0''
- Dining Room12'0'' x 12'0''
- Kitchen24'0'' x 16'0''
- Living Room21'0'' x 16'0''
Basement
- Recreation room17'4'' x 16'0''
- Bath (# pieces 1-6)X
- StorageX
- Bedroom15'6'' x 19'4''
- Family Room14'4'' x 39'3''
- Office9'0'' x 12'0''
Financial Details
- Annual taxes
- $9,577
- Parcel number
- 55168447
Directions
From Woodward Avenue, turn onto Cedarwood Drive, turn onto Leeward Lane, and then onto Anchorage Avenue.

Listing Courtesy: Keller Williams Capital Realty
Data Terms of Use
This website is operated by EXIT Realty Specialists, a brokerage who is a member of The Canadian Real Estate Association (CREA). The content on this website is owned or controlled by CREA. By accessing this website, the user agrees to be bound by these terms of use as amended from time to time, and agrees that these terms of use constitute a binding contract between the user, EXIT Realty Specialists, and CREA.
Copyright
The content on this website is protected by copyright and other laws, and is intended solely for the private, non-commercial use by individuals. Any other reproduction, distribution or use of the content, in whole or in part, is specifically prohibited. Prohibited uses include commercial use, “screen scraping”, “database scraping”, and any other activity intended to collect, store, reorganize or manipulate the content of this website.
Trademarks
REALTOR®, REALTORS®, and the REALTOR® logo are certification marks that are owned by REALTOR® Canada Inc. and licensed exclusively to The Canadian Real Estate Association (CREA). These certification marks identify real estate professionals who are members of CREA and who must abide by CREA’s By-Laws, Rules, and the REALTOR® Code. The MLS® trademark and the MLS® logo are owned by CREA and identify the professional real estate services provided by members of CREA.
Liability and Warranty Disclaimer
The information contained on this website is based in whole or in part on information that is provided by members of CREA, who are responsible for its accuracy. CREA reproduces and distributes this information as a service for its members, and assumes no responsibility for its completeness or accuracy.
Amendments
EXIT Realty Specialists may at any time amend these Terms of Use by updating this posting. All users of this site are bound by these amendments should they wish to continue accessing the website, and should therefore periodically visit this page to review any and all such amendments.
Commute Calculator
Explore commute times from 40 Anchorage Avenue, Saint John, NB E2K 5R1.