


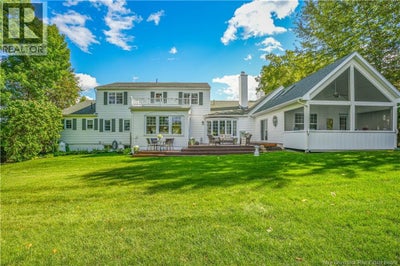
45 Elgin StreetFredericton, NB E3B 5P5
Description
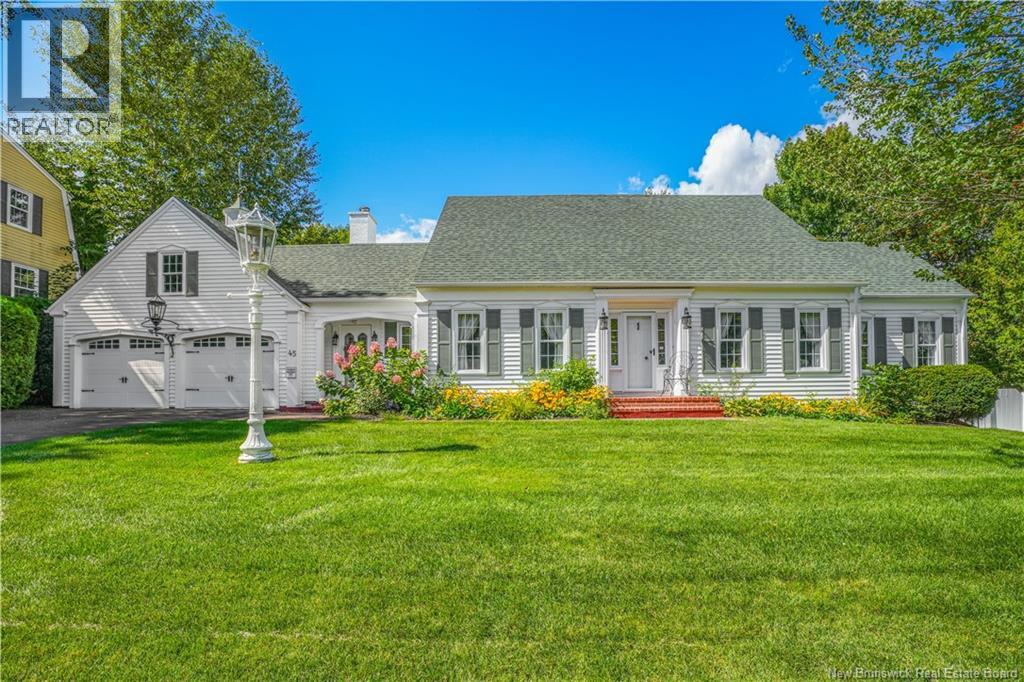
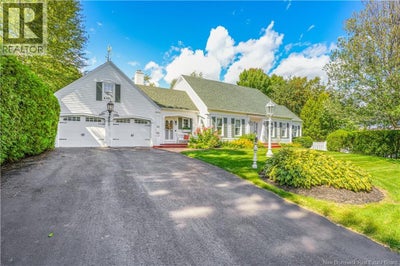
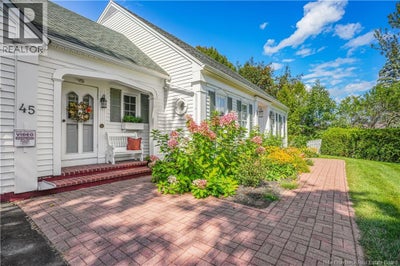
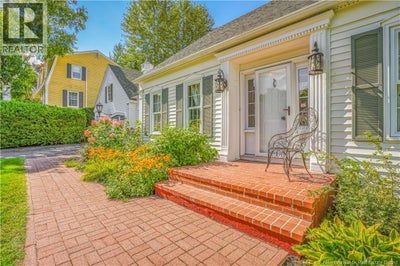
Charming Carriage House on The Hill, A Rare Fredericton Treasure! Perched in one of Fredericton's most coveted neighbourhoods, this stunning carriage house style home is truly one of a kind. From the moment you arrive, exquisite craftsmanship and rich history greet you, original antique door hardware and light fixtures (some hand-converted from oil to electric) throughout, worth a small fortune and impossible to replicate today. Inside, charm radiates from three fireplaces, including a classic wood-burning fireplace in the living room. Four spacious bedrooms each enjoy their own private ensuite bathroom, a rare offering. The main floor features two bedrooms, including a potential primary suite with a breathtaking, high-end steam shower ensuite. For the intrigued and imaginative, a secret room awaits, hidden behind a bookcase that pushes back into the wall, currently used as a private office, with its own screened-in sunroom retreat just beyond. Outside, enjoy rare in-city privacy: the lot backs directly onto city-owned green space (no backyard neighbours!), while mature hedges along the sides create a peaceful, secluded oasis - great space for a future pool! An attached double garage with extended length offers abundant storage, and the expansive, partially finished basement adds even more space to grow into. Homes like this, full of soul, history, and hidden surprises, rarely come to market. This is a must-see for buyers seeking character, craftsmanship, and a truly unique Fredericton address (id:31684)
Property Information
- Property type
- Residential
- Sub-type
- Single Family Residence
- Structure type
- House
- Year built
- 1975
- Stories
- 1
- Living area
- 3,254 Sq Ft
- Lot dimensions
- 1415
- Ownership
- Freehold
- Listing #
- NB147808
Property Features
- Exterior
- Balcony
- Cooling
- Central Air · Heat Pump
- Heating
- Baseboard · Heat Pump · Electric · Propane · Wood · Radiant
- Flooring
- Tile · Wood
- Fireplace
- Wood Burning
- Basement
- Partially Finished · Full
- Parking
- Garage · Attached · Inside Entrance
- Lot features
- Wooded
- Construction
- Vinyl Siding
- Sewer
- Public Sewer
- Water source
- Public
Rooms
Main level
- Foyer8' x 7'1''
- Primary Bedroom15'10'' x 13'8''
- Ensuite10'7'' x 9'11''
- 2pc Bathroom8' x 5'9''
- Bedroom10'7'' x 12'9''
- Dining Room15'1'' x 12'1''
- Family Room16'5'' x 12'7''
- Kitchen24'10'' x 13'2''
- Living Room17'10'' x 21'5''
- Office13'4'' x 16'1''
Second level
- Storage5'2'' x 11'8''
- Other8'7'' x 5'9''
- Bath (# pieces 1-6)9'8'' x 5'10''
- Bath (# pieces 1-6)10'4'' x 9'3''
- Other8'7'' x 6'4''
- Bedroom19'4'' x 12'5''
- Bedroom17'10'' x 11'8''
Financial Details
- Annual taxes
- $8,076
- Parcel number
- 01481043
Directions
Smythe to Kings College to Elgin

Listing Courtesy: eXp Realty
Data Terms of Use
This website is operated by EXIT Realty Advantage, a brokerage who is a member of The Canadian Real Estate Association (CREA). The content on this website is owned or controlled by CREA. By accessing this website, the user agrees to be bound by these terms of use as amended from time to time, and agrees that these terms of use constitute a binding contract between the user, EXIT Realty Advantage, and CREA.
Copyright
The content on this website is protected by copyright and other laws, and is intended solely for the private, non-commercial use by individuals. Any other reproduction, distribution or use of the content, in whole or in part, is specifically prohibited. Prohibited uses include commercial use, “screen scraping”, “database scraping”, and any other activity intended to collect, store, reorganize or manipulate the content of this website.
Trademarks
REALTOR®, REALTORS®, and the REALTOR® logo are certification marks that are owned by REALTOR® Canada Inc. and licensed exclusively to The Canadian Real Estate Association (CREA). These certification marks identify real estate professionals who are members of CREA and who must abide by CREA’s By-Laws, Rules, and the REALTOR® Code. The MLS® trademark and the MLS® logo are owned by CREA and identify the professional real estate services provided by members of CREA.
Liability and Warranty Disclaimer
The information contained on this website is based in whole or in part on information that is provided by members of CREA, who are responsible for its accuracy. CREA reproduces and distributes this information as a service for its members, and assumes no responsibility for its completeness or accuracy.
Amendments
EXIT Realty Advantage may at any time amend these Terms of Use by updating this posting. All users of this site are bound by these amendments should they wish to continue accessing the website, and should therefore periodically visit this page to review any and all such amendments.
Fredericton Market Statistics
How this home compares to 384 active listings in Fredericton, NB
| Fredericton median | This listing | |
|---|---|---|
| Median listing price | $488,806 | $1,149,900 |
| Median days on market | 56 | — |
| Median Sq Ft | 1,935 | 3,254 |
| Median price / Sq Ft | $238 | $353 |
Market statistics compiled from active EXIT Realty® and MLS listings in Fredericton, NB.
Commute Calculator
Explore commute times from 45 Elgin Street, Fredericton, NB E3B 5P5.
More homes to consider
View similar homes View nearby homes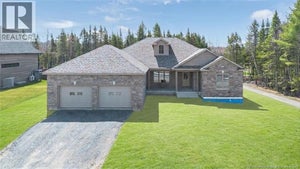
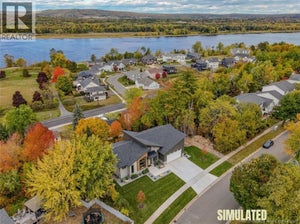

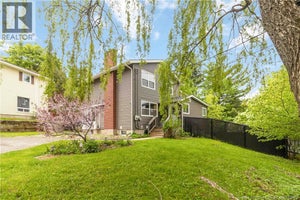


Similar Home Values
Comparable nearby listings and their asking prices.
| Address | Price | Beds | Baths | Sq Ft |
|---|---|---|---|---|
| 158 Stonehill Lane, Fredericton, NB | $1,099,900 | 4 | 3 | 2,432 |
| 53 Kingswood Drive, Fredericton, NB | $1,250,000 | 5 | 4 | 3,900 |
| 14 Carlisle Road, Douglas, NB | $1,250,000 | 4 | 3 | 2,596 |


