
37 Ward StHingham, MA 02043
Plymouth County
Description
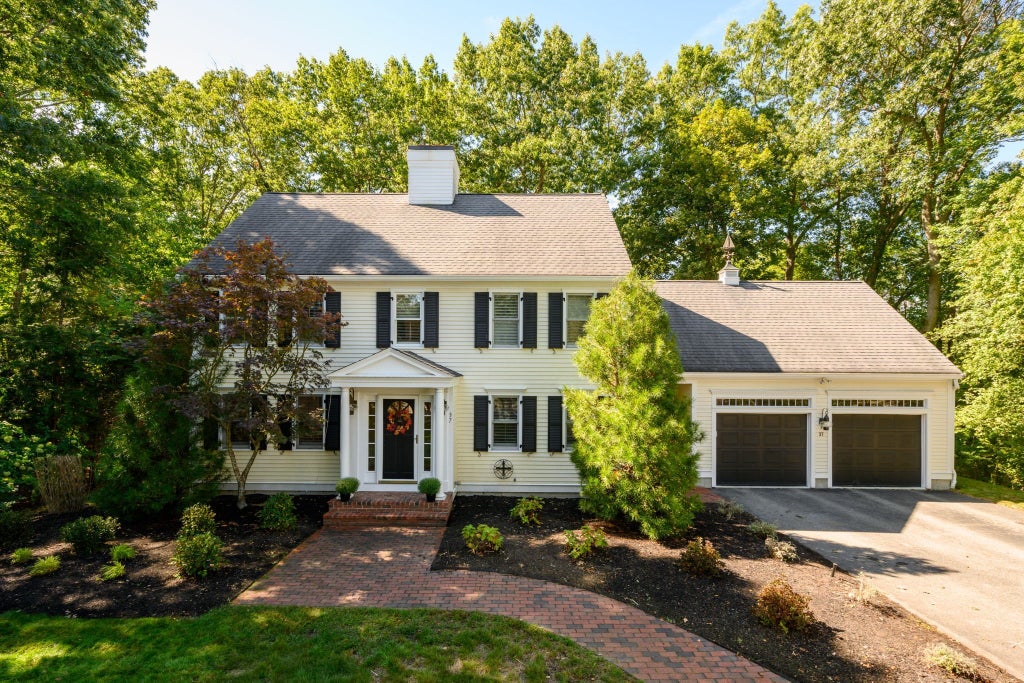
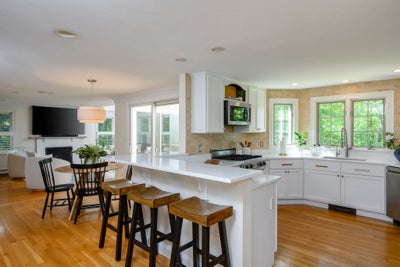
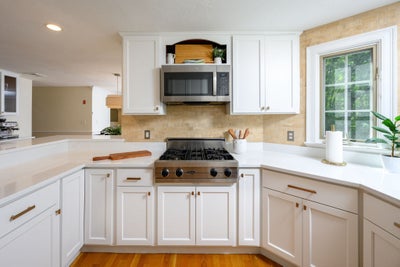
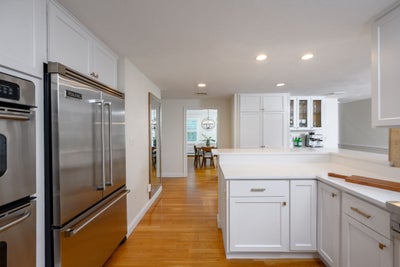
OFFER DEADLINE HAS BEEN SET OF MONDAY, SEPTEMBER 28 AT 6PM. A private Hingham retreat with room to live, gather and grow. Tucked well back from the road behind a charming white picket fence and gated drive and mature professional landscaping, 37 Ward Street offers an exceptional combination of privacy, space and convenience. This tastefully maintained four-bedroom Colonial sits on approximately 1.5 acres and welcomes you with a gracious 2-story foyer and an inviting, light-filled interior. The open floor plan is designed for both everyday living and entertaining, an updated kitchen, formal dining room, and spacious family room with fireplace, connecting through French doors to a versatile second living area. An updated kitchen with white cabinets and stainless appliances, flows naturally to the private deck and expansive backyard. The second floor offers a comfortable primary suite with walk-in closet and beautifully updated bath, along with three additional bedrooms and a full bath. A finished lower level adds tremendous flexibility, with space for a home office, playroom, media/TV area and/or gym. Outside, the property truly shines. Mature trees and thoughtfully designed landscaping create a peaceful, private setting, while the deck extends the living space outdoors and provides an ideal backdrop for summer gatherings, morning coffee or quiet evenings. With its generous acreage, thoughtful floor plan, abundant natural light and beautifully established grounds, 37 Ward Street offers the rare opportunity to enjoy the privacy of an expansive property while remaining close to everything Hingham has to offer.
Property Information
- Property type
- Residential
- Sub-type
- Single Family Residence
- Style
- Colonial
- Year built
- 1999
- Living area
- 3,115 Sq Ft
- Lot size
- 1.50 acres
- Garage spaces
- 2
- Parking spaces
- 10
- Zoning
- Res
- Days on market
- 5
- MLS® Listing#
- 73581828
Property Features
- Interior
- WaterSense Fixture(s) · Central Vacuum · Wet Bar · Pantry · Walk-In Closet(s) · Open Floorplan
- Exterior
- Rain Gutters
- Appliances
- Gas Water Heater · Oven · Dishwasher · Microwave · Range · Refrigerator · Freezer · Washer · Dryer · Range Hood
- Cooling
- Central Air · Zoned
- Heating
- Natural Gas · Forced Air · Zoned
- Flooring
- Tile · Carpet · Hardwood
- Fireplace
- Family Room
- Basement
- Full · Partially Finished · Interior Entry
- Parking
- Paved · Attached · Garage Door Opener · Storage · Off Street · Garage
- Laundry
- Electric Dryer Hookup · Washer Hookup
- Patio
- Porch · Deck
- Lot features
- Landscaped
- Construction
- Frame
- Foundation
- Concrete Perimeter · Slab
- Roof
- Shingle
- Windows
- Insulated Windows · Screens
- Community
- Tennis Court(s) · Park · Stable(s) · Golf
- Sewer
- Private Sewer
- Water source
- Public
Rooms
Second
- Bedroom 213x13
- Bedroom 312x10
- Bedroom 410x9
- Master Bedroom19x12
First
- Dining Room12x12
- Family Room18x13
- Kitchen19x11
- Living Room16x13
Basement
- Office16x13
Schools
- Elementary
- Plymouth River
- Middle
- Hms
- High
- Hhs
Financial Details
- HOA
- None
- Annual taxes
- $12,187Tax year 2026
- Assessed value
- $1,164,700
- Parcel number
- 1035208
Directions
Route 3 to Derby St, to Cushing St then Ward St
Listing Courtesy: Coldwell Banker Realty - Hingham - 7817494300
Presented by: Pamela Bates
Commute Calculator
Explore commute times from 37 Ward St, Hingham, MA 02043.