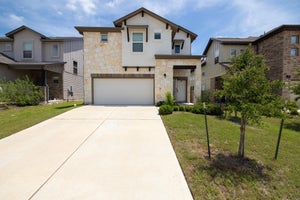
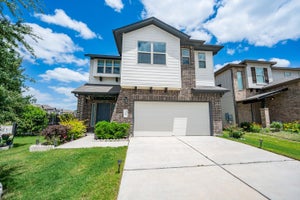
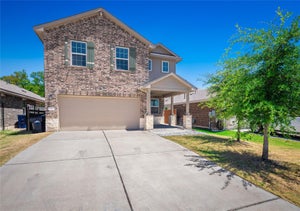
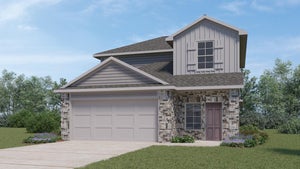
2017 Arbuckle DrLeander, TX 78641
BAR W RANCH · Williamson County
Description
Discover the Caroline, a beautifully designed one-story home in Leander’s sought-after Bar W Ranch community. This 3-bedroom, 2-bathroom floorplan offers 1,489 square feet of thoughtfully designed living space that blends modern style, functionality, and Hill Country charm. Inside, premium laminate wood plank flooring flows through an open-concept layout that connects the kitchen, dining, and living areas. The kitchen features quartz countertops, a tile backsplash, stainless steel appliances, ample cabinet storage, and a central island perfect for meal prep, dining, and entertaining. The private primary suite is tucked away from the secondary bedrooms and includes a spacious bedroom, walk-in shower, and large walk-in closet. Two additional bedrooms provide flexibility for guests, a home office, or hobbies. Outside, enjoy a covered back patio, professional landscaping, full Bermuda sod, irrigation system, and a convenient water-softener loop. Residents of Bar W Ranch enjoy resort-style amenities, including a community pool, dog park, and scenic hiking trails along the San Gabriel River, all just minutes from Austin-area shopping, dining, and major employers. Every home also includes America’s Smart Home technology with a video doorbell, smart lock, smart light switch, and Honeywell thermostat for enhanced convenience, comfort, and security. If you’re looking for a single-story home in Leander, TX with thoughtful design and an unbeatable location, Bar W Ranch checks every box.
Property Information
- Property type
- Residential
- Sub-type
- Single Family Residence
- Year built
- 2026
- Living area
- 1,489 Sq Ft
- Lot size
- 0.07 acres
- Garage spaces
- 2
- Parking spaces
- 2
- Ownership
- Fee-Simple
- Days on market
- 50
- MLS® Listing#
- 5182655
Property Features
- Interior
- Double Vanity · Eat-in Kitchen · Kitchen Island · Open Floorplan · Pantry · Recessed Lighting · Smart Home · Smart Thermostat · Walk-In Closet(s) · Master Downstairs
- Exterior
- Private Yard
- Appliances
- Dishwasher · Disposal · Gas Range · Microwave
- Cooling
- Central Air
- Heating
- Central
- Flooring
- Carpet · Vinyl
- Pool
- None
- Parking
- Attached · Garage Faces Front
- Laundry
- Laundry Room · Main Level
- Patio
- Covered · Patio
- Fencing
- Privacy · Wood
- Lot features
- Landscaped · Sprinklers In Rear · Sprinklers In Front
- Construction
- Brick · Stone
- Foundation
- Slab
- Roof
- Composition · Shingle
- Windows
- Double Pane Windows
- Security
- Smoke Detector(s)
- Other structures
- None
- Community
- Clubhouse · Park · Playground
- Utilities
- Electricity Available · Natural Gas Available · Sewer Connected · Underground Utilities · Water Available
- Sewer
- Public Sewer
Schools
- Elementary
- Bar W
- Middle
- Santa Rita Middle
- High
- Liberty Hill
Financial Details
- HOA
- $155 / QuarterlyAssociation: BAR W RANCH
- Annual taxes
- $8,520Tax year 2026
- Parcel number
- 2017 Arbuckle Dr
Directions
Take Parmer lane north until it crosses 1431 in Cedar Park. Continue on Parmer which is Ronald Regan for 6 miles. Take a left into community entrance on Bar W Ranch Blvd. Directly across from Rancho Sienna, just before Highway 29.
Listing Courtesy: D.R. Horton, AMERICA'S Builder - (512) 345-4663
Last Updated: 2026-08-10
Commute Calculator
Explore commute times from 2017 Arbuckle DR, Leander, TX 78641.