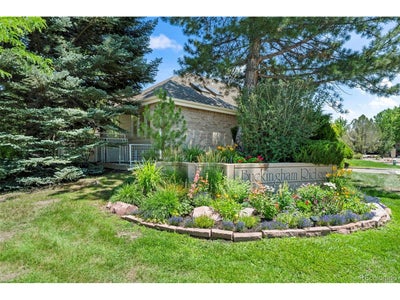
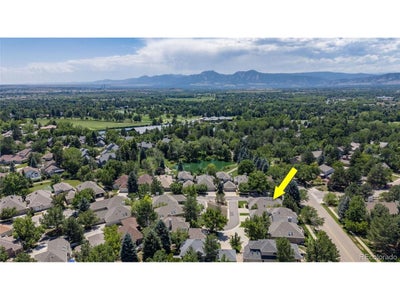
7305 Windsor DrBoulder, CO 80301
Buckingham Ridge · Boulder County
Description
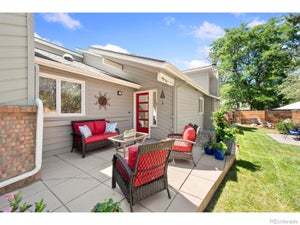
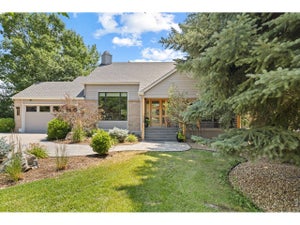
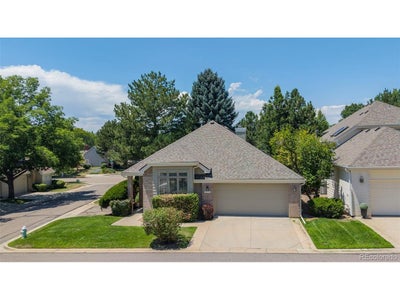
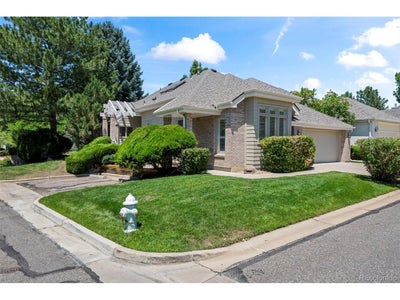
Enjoy easy, low-maintenance living in this well designed ranch-style patio home, ideally located just blocks from the Boulder Country Club. The spacious open floor plan features vaulted ceilings, a generous great room with a two-sided gas fireplace, skylights, a separate dining area, and large eat-in kitchen complete with a center island and sunny breakfast nook. Step outside to the west-facing deck with a retractable awning-an ideal setting for morning coffee, summer barbecues, or simply relaxing and enjoying Colorado's beautiful evenings. The main-level primary suite offers vaulted ceilings, a walk-in closet & 5-piece bath with glass block accents. A second main-floor bedroom provides flexible space for guests, a home office, or den, while an additional full bath and convenient main-floor laundry add to the home's functional layout. The finished basement expands the living space with a spacious family room, a large guest bedroom, and a full bath, providing privacy and comfort for visitors or extended stays. The HOA handles all landscaping, lawn maintenance, and snow removal, making this a true lock-and-leave property that's perfect for those seeking a carefree lifestyle in a desirable Boulder location.
Property Information
- Property type
- Residential
- Sub-type
- Single Family Residence
- Style
- Contemporary
- Year built
- 1989
- Living area
- 3,329 Sq Ft
- Lot size
- 0.14 acres
- Garage spaces
- 2
- Zoning
- Resi
- Days on market
- 78
- MLS® Listing#
- 6642545
Property Features
- Interior
- Eat-in Kitchen · Cathedral Ceiling(s) · Open Floorplan · Pantry · Walk-In Closet(s) · Kitchen Island
- Appliances
- Self Cleaning Oven · Dishwasher · Refrigerator · Washer · Dryer · Microwave · Disposal
- Cooling
- Central Air · Ceiling Fan(s)
- Heating
- Forced Air
- Fireplace
- Gas · Living Room
- Basement
- Full · Partially Finished
- Parking
- Attached
- Patio
- Patio · Deck
- Lot features
- Cul-De-Sac · Corner Lot · Level · Paved
- Construction
- Frame · Brick
- Foundation
- Slab
- Roof
- Composition
- Windows
- Skylight(s) · Window Coverings
- Security
- Fire Alarm
- Utilities
- Natural Gas Available · Electricity Available · Cable Available
- Sewer
- Public Sewer
- Water source
- Public
Rooms
Main
- Primary Bedroom20x13
- Bedroom 312x11
- Dining Room14x10
- Kitchen22x10
- Laundry8x3
- Living Room22x18
Basement
- Bedroom 216x11
- Family Room22x21
Schools
- Elementary
- Heatherwood
- Middle
- Platt
- High
- Fairview
Financial Details
- HOA
- $415 / MonthlyAssociation: Buckingham Ridge HOA
- Annual taxes
- $6,255Tax year 2025
Commute Calculator
Explore commute times from 7305 Windsor Dr, Boulder, CO 80301.







 PUBLISHER'S NOTICE: All real estate advertised herein is subject to the Federal Fair Housing Act and the Colorado Fair Housing Act, which Acts make it illegal to make or publish any advertisement that indicates any preference, limitation, or discrimination based on race, color, religion, sex, handicap, familial status, or national origin.