
145 Colonial DriveAuburn, CA 95603
Placer County
Description
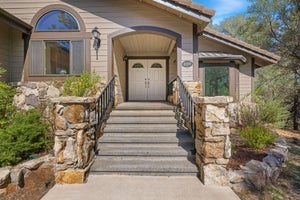
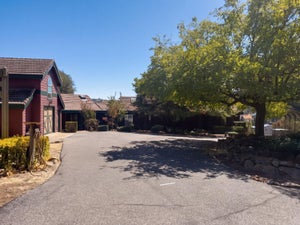
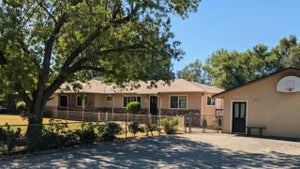
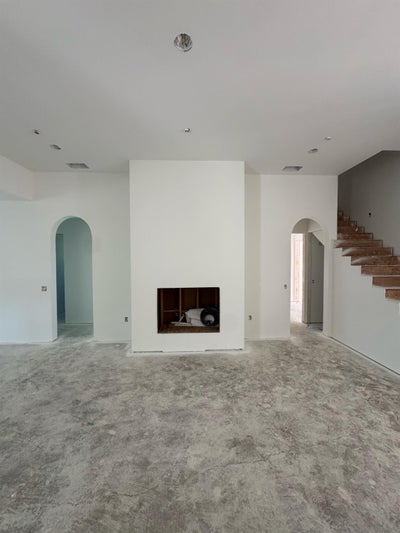
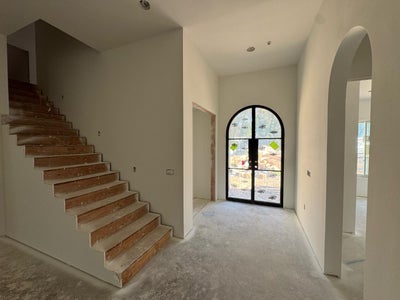
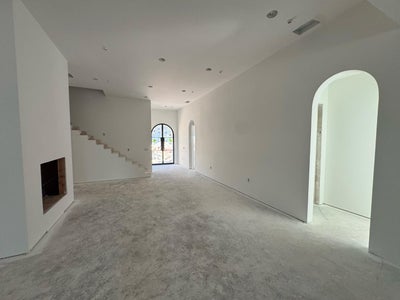
Experience elevated Auburn living in this thoughtfully designed new-construction residence, where modern luxury, energy efficiency, and relaxed foothill living come together. Set on nearly 1/3 an acre, this 2,850-square-foot home offers primarily single-story living with 4 bedrooms, 4 bathrooms, and a spacious upstairs loft over the garage that may serve as a fifth bedroom, media room, home office, or private guest retreat. A custom iron entry door welcomes you into a bright, refined interior featuring impressive 10-foot ceilings, imperfect-smooth wall finishes, slim-shaker cabinetry, quartz countertops, and custom tile-work throughout the bathrooms and showers. The open-concept living spaces extend to a covered backyard patio, creating an effortless setting for outdoor dining, entertaining, and enjoying Auburn's beautiful seasons. The generous 13,672-square-foot lot provides room to create a personalized backyard retreat, while the long driveway, two-car garage, and potential RV or boat access offer flexibility for an active foothill lifestyle, including skiing and snowboarding a short 1 hour drive. Designed for modern comfort and long-term efficiency, the home includes owned solar, Andersen windows, a heat-pump HVAC system, tankless water heating, current Title 24 energy features, and first-floor pre-plumbing for hydronic radiant heating. An integrated fire-sprinkler suppression system provides additional peace of mind. Conveniently located near shopping, excellent dining, outdoor recreation, and Auburn's historic charm, this exceptional home offers the space, craftsmanship, and lifestyle today's buyers desire. Estimated completion: December 2026. The Property is Under Construction Call Agent to View!
Property Information
- Property type
- Residential
- Sub-type
- Single Family Residence
- Year built
- 2026
- Living area
- 2,850 Sq Ft
- Lot size
- 0.31 acres
- Garage spaces
- 2
- MLS® Listing#
- 226111190
Property Features
- Interior
- Double Vanity · Pantry · Kitchen Island
- Cooling
- Central Air
- Heating
- Fireplace Insert · Central · Other
- Flooring
- Laminate
- Fireplace
- Insert · Electric · Gas
- Parking
- Attached
- Lot features
- Private
- Construction
- Cement Siding · Concrete · Stone · Frame
- Foundation
- Slab
- Roof
- Shingle · Composition
- Utilities
- Natural Gas Available · Electricity Available
- Sewer
- Septic Tank
Schools
- District
- Placer
Financial Details
- HOA
- $40 / Monthly
- Parcel number
- 052-160-004-000
Directions
From Luther Rd. Turn onto Oak Ridge Way to Left on Colonial Dr. to Property on Right side.

Listing Courtesy: GUIDE Real Estate - 9169752700
Presented by: Dmitriy Romanyuk
CA DRE# 01520140. Kris Klair Broker
Data Terms of Use
Terms of Use
1. The following are terms of a legal agreement between you, the person viewing and/or using this Internet site (“User”) and the operator ("Provider") of this Internet site ("Site"), By accessing, browsing and/or using this Site, User acknowledges that User has read, understood, and agrees to be bound by these terms and to comply with all applicable laws and regulations, including but not limited to U.S. export and re-export control laws and regulations. If User does not agree to these terms, User is not authorized to use this Site. The material provided on this Site is protected by law, including, but not limited to, United States Copyright law and international treaties.
2. User must be a prospective purchaser or seller of real estate with a bona fide interest in the purchase or sale of such real estate.
3. All real estate data provided on this Site (including but not limited to descriptions, images, and other information constituting or relating to real estate listings) is strictly for the personal, private, non-commercial use of User and is not made available for redistribution, retransmission, reformatting, modification or copying. User may not sell or use any of the real estate data on this Site for any purpose other than attempting to evaluate houses or properties for sale or purchase by User. User acknowledges that the real estate data on this Site is provided by MetroList Services, Inc., a California corporation (“MetroList”), and User acknowledges the validity of MetroList's copyright as to such data. User expressly acknowledges and agrees that MetroList is a third-party beneficiary of these Terms of Use, and that MetroList will be entitled to enforce these Terms of Use against User.
4. To the fullest extent permitted by law, the data on this Site is provided "as is," without warranty or representation of any kind, either express or implied, as to the nature, quality, characteristics or value of any property or information to which the data pertains. NEITHER PROVIDER NOR METROLIST MAKES ANY WARRANTIES, EXPRESS OR IMPLIED, REGARDING THE DATA DISPLAYED ON THIS SITE, INCLUDING, BUT NOT LIMITED TO, THE IMPLIED WARRANTIES OF MERCHANTABILITY AND FITNESS FOR A PARTICULAR PURPOSE, OR AS TO THE TIMELINESS, ACCURACY AND/OR COMPLETENESS OF THE DATA.
5. NEITHER PROVIDER NOR METROLIST SHALL BE LIABLE FOR ANY INCIDENTAL, SPECIAL, CONSEQUENTIAL, INDIRECT, SPECIAL, PUNITIVE OR EXEMPLARY DAMAGES WHATSOEVER (INCLUDING WITHOUT LIMITATION, DAMAGES FOR LOSS OF BUSINESS INFORMATION, LOSS OF DATA, LOST PROFITS, LOSS OF CUSTOMERS OR OTHER PECUNIARY LOSS), ARISING OUT OF THE USE OR INABILITY TO USE THE DATA DISPLAYED ON THIS SITE, WHETHER THE CLAIM OR CAUSE OF ACTION ARISES IN TORT, CONTRACT, NEGLIGENCE, STRICT LIABILITY OR UNDER ANY OTHER LEGAL THEORY.
6. User agrees that the prevailing party or parties in any action brought to enforce or for breach of these Terms of Use shall be entitled to recover, in addition to any other relief, that party’s or those parties’ reasonable attorney’s fees and court costs incurred in such action from the non-prevailing party or parties.
Commute Calculator
Explore commute times from 145 Colonial Drive, Auburn, CA 95603.