402 S 3rd AveSuperior, CO 80027
Original Town Superior · Boulder County
Description
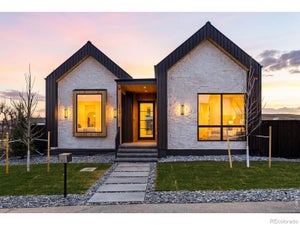
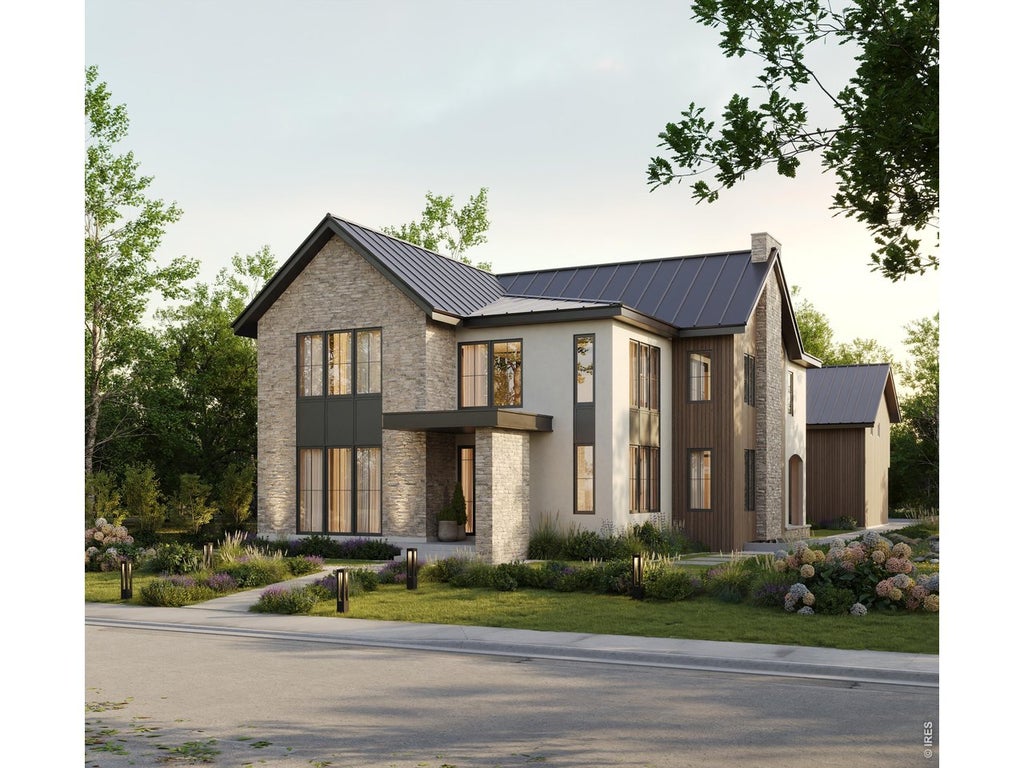
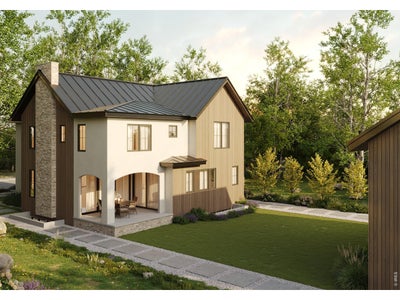
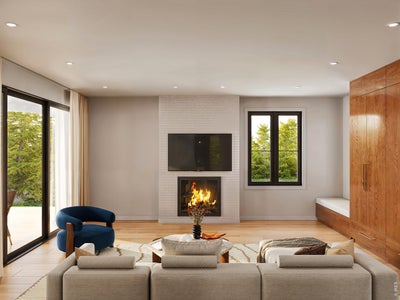
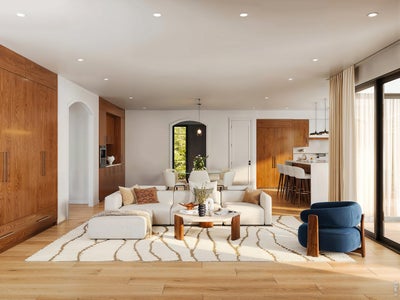
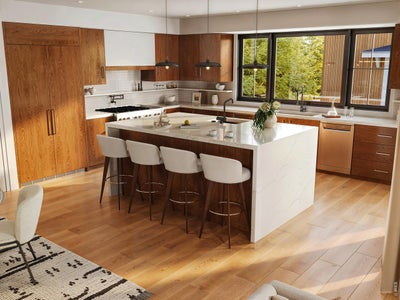
Newly constructed in the heart of Old Town Superior, this two-story residence was designed to enrich daily living at every turn. Just steps from Coal Creek, open space, and miles of trails, it offers a rare balance of architectural sophistication and everyday comfort in one of Superior's most sought-after locations.Expansive windows fill the main level with natural light, where an open-concept living space flows effortlessly for gathering, entertaining, and quiet evenings alike. A main-floor study with a full bath adds valuable flexibility, easily serving as a guest bedroom.Upstairs, three bedrooms include a serene primary suite, complemented by two full baths, a versatile loft, and a conveniently located laundry room-thoughtful design that supports the rhythms of daily life.The fully finished basement transforms the home's footprint, featuring a wet bar, spacious recreation room, and family/media room ideal for entertaining, plus an additional bedroom and full bath for guests or extended family.A fully independent, finished ADU completes the property, offering a private living room, kitchen, 3/4 bath, and bedroom-perfect for multigenerational living, guests, rental income, or a private studio.Beyond the walls, Coal Creek and an interconnected trail network provide immediate access to nature, while dining, shopping, and schools remain just minutes away. Please note: photos are representative of the home's finish level, quality, and construction style, and do not depict the actual property.
Property Information
- Property type
- Residential
- Sub-type
- Single Family Residence
- Style
- Contemporary
- Year built
- 2026
- Living area
- 6,068 Sq Ft
- Lot size
- 0.16 acres
- Garage spaces
- 3
- Zoning
- R-L
- Days on market
- 111
- MLS® Listing#
- 1063655
Property Features
- Interior
- Eat-in Kitchen · Cathedral Ceiling(s) · Open Floorplan · Walk-In Closet(s) · Kitchen Island · High Speed Internet
- Appliances
- Gas Range · Dishwasher · Refrigerator · Microwave · Disposal · Water Heater
- Cooling
- Central Air
- Heating
- Forced Air
- Flooring
- Wood
- Fireplace
- Gas · Great Room
- Basement
- Full · Partially Finished
- Parking
- Garage Door Opener · Detached
- Laundry
- Washer Hookup
- Patio
- Patio
- Lot features
- Level · Paved
- Construction
- Frame · Stone · Stucco
- Roof
- Metal
- Security
- Fire Alarm
- Utilities
- Natural Gas Available · Electricity Available · Cable Available · Underground Utilities
- Sewer
- Public Sewer
- Water source
- Public
Rooms
Basement
- Recreation Room12x22
- Bedroom 513x16
- Family Room18x17
Upper
- Primary Bedroom17x15
- Bedroom 211x14
- Bedroom 312x14
- Bedroom 413x13
- Laundry13x7
Main
- Study14x16
- Dining Room18x17
- Great Room19x18
- Kitchen21x13
Schools
- Elementary
- Monarch
- Middle
- Monarch
- High
- Monarch
Financial Details
- HOA
- None
Commute Calculator
Explore commute times from 402 S 3rd Ave, Superior, CO 80027.







 PUBLISHER'S NOTICE: All real estate advertised herein is subject to the Federal Fair Housing Act and the Colorado Fair Housing Act, which Acts make it illegal to make or publish any advertisement that indicates any preference, limitation, or discrimination based on race, color, religion, sex, handicap, familial status, or national origin.