




20 Gradwell DriveToronto, ON M1M 2M9
Toronto
Description
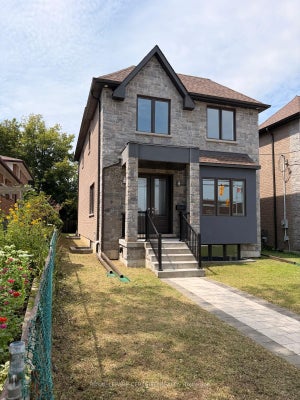
Nestled in the heart of the highly sought-after Bluffs community, this custom-built residence offers a rare blend of architectural integrity, comfort, and character. Thoughtfully constructed with solid concrete floors and efficient radiant in-floor heating throughout, this home was built with quality and longevity in mind - delivering a level of craftsmanship rarely found in today's market. Featuring 3 spacious bedrooms and 4 well-appointed bathrooms, the home offers an ideal layout for both everyday living and entertaining. Large principal rooms are filled with natural light and complemented by warm finishes, creating an inviting atmosphere throughout. The unique construction and design provide excellent sound insulation, energy efficiency, and a solid feel that truly sets this property apart. The heart of the home offers generous living and dining spaces, seamlessly flowing into a functional kitchen perfect for hosting family and friends. Each bedroom provides ample space and privacy, while the bathrooms have been thoughtfully designed to combine style and practicality. The radiant heated concrete floors add an unmatched level of comfort and luxury year-round. This is not a cookie-cutter home - it is a well-engineered, carefully maintained property with character and substance. Ideal for buyers who appreciate quality construction, unique design elements, and the peace of mind that comes with a truly well-built home. Situated in a desirable Scarborough neighbourhood close to parks, excellent schools, transit, shopping, and the scenic Scarborough Bluffs, this one-of-a-kind residence offers a rare opportunity to own a distinctive home in an established community. A truly special property that must be experienced to be fully appreciated. Heated driveway, upper level laundry. Photos are from previous staging.
Property Information
- Property type
- Residential
- Sub-type
- Single Family Residence
- Style
- 2-Storey
- Stories
- 2
- Lot dimensions
- 36.84x134.84
- Parking spaces
- 5
- MLS® Listing#
- E13797136
Property Features
- Cooling
- Central Air
- Heating
- Natural Gas · Radiant
- Fireplace
- Gas
- Basement
- Sump Pump · Partially Finished
- Pool
- None
- Parking
- Garage Door Opener · Private · Attached
- Patio
- Deck · Patio
- Fencing
- Fenced
- Construction
- Brick · Stone
- Roof
- Asphalt · Flat
- Other structures
- Shed(s)
- Utilities
- Cable Available
Financial Details
- Annual taxes
- $8,370Tax year 2025
- Parcel number
- 065160169
Directions
Kingston Rd east of Brimley, south on Gradwell
Toronto Market Statistics
How this home compares to 31,301 active listings in Toronto, ON
| Toronto median | This listing | |
|---|---|---|
| Median listing price | $703,897 | $1,399,999 |
| Median days on market | 86 | — |
| Median Sq Ft | 1,100 | — |
| Median price / Sq Ft | $800 | — |
Market statistics compiled from active EXIT Realty® and MLS listings in Toronto, ON.
Commute Calculator
Explore commute times from 20 Gradwell Drive, Toronto, ON M1M 2M9.
More homes to consider
View similar homes View nearby homes



Similar Home Values
Comparable nearby listings and their asking prices.
| Address | Price | Beds | Baths | Sq Ft |
|---|---|---|---|---|
| 5 ANSON AVENUE, Toronto (Cliffcrest), ON | $1,399,999 | 4 | 3 | — |
| 30 Kelsonia Avenue, Toronto, ON | $1,449,900 | 4 | 2 | — |
| 450 Midland Avenue, Toronto, ON | $1,450,000 | 5 | 5 | — |
| 67 CATHEDRAL BLUFFS DRIVE, Toronto (Cliffcrest), ON | $1,349,000 | 5 | 4 | — |
Connect with a Local Real Estate Expert



Data Terms of Use
This website is operated by EXIT Ottawa Valley Realty, Brokerage, a brokerage who is a member of The Canadian Real Estate Association (CREA). The content on this website is owned or controlled by CREA. By accessing this website, the user agrees to be bound by these terms of use as amended from time to time, and agrees that these terms of use constitute a binding contract between the user, EXIT Ottawa Valley Realty, Brokerage, and CREA.
Copyright
The content on this website is protected by copyright and other laws, and is intended solely for the private, non-commercial use by individuals. Any other reproduction, distribution or use of the content, in whole or in part, is specifically prohibited. Prohibited uses include commercial use, “screen scraping”, “database scraping”, and any other activity intended to collect, store, reorganize or manipulate the content of this website.
Trademarks
REALTOR®, REALTORS®, and the REALTOR® logo are certification marks that are owned by REALTOR® Canada Inc. and licensed exclusively to The Canadian Real Estate Association (CREA). These certification marks identify real estate professionals who are members of CREA and who must abide by CREA’s By-Laws, Rules, and the REALTOR® Code. The MLS® trademark and the MLS® logo are owned by CREA and identify the professional real estate services provided by members of CREA.
Liability and Warranty Disclaimer
The information contained on this website is based in whole or in part on information that is provided by members of CREA, who are responsible for its accuracy. CREA reproduces and distributes this information as a service for its members, and assumes no responsibility for its completeness or accuracy.
Amendments
EXIT Ottawa Valley Realty, Brokerage may at any time amend these Terms of Use by updating this posting. All users of this site are bound by these amendments should they wish to continue accessing the website, and should therefore periodically visit this page to review any and all such amendments.