360 Byron WayFranklin, TN 37064
Westhaven Sec 21 · Williamson County
Description
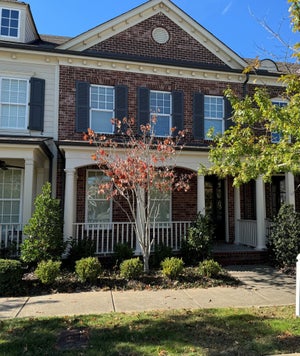
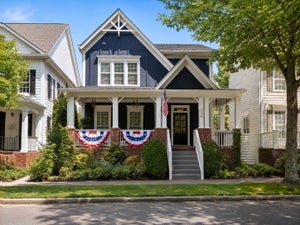
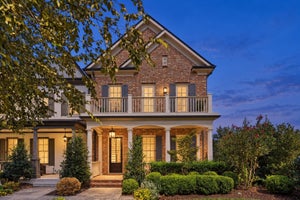
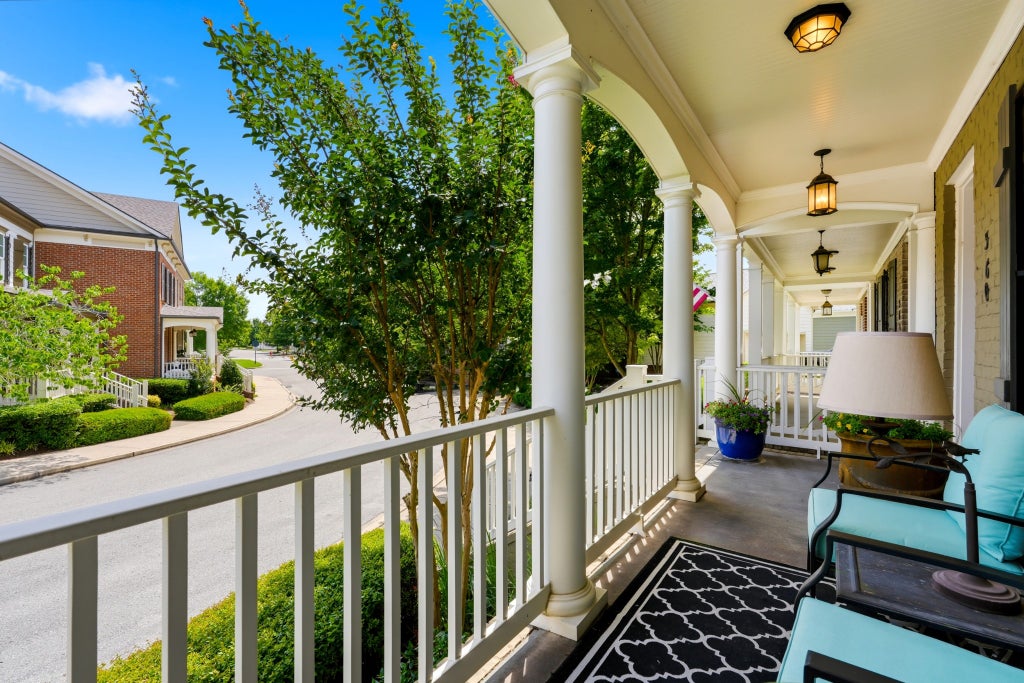
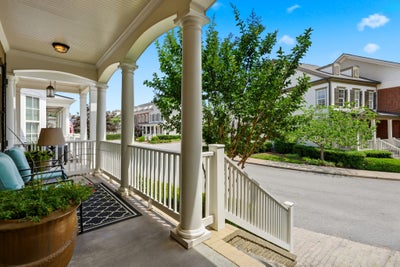
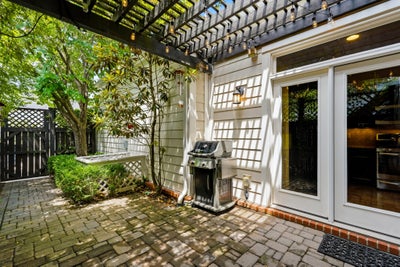
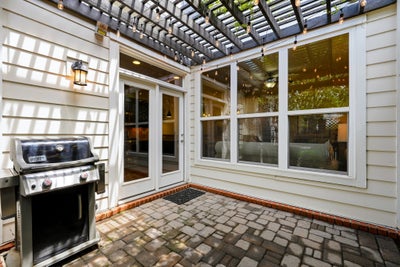
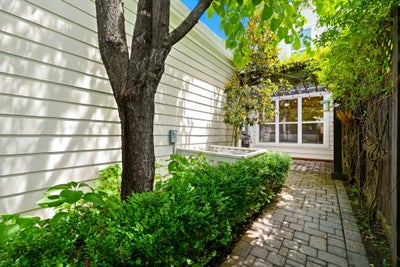
Welcome to Westhaven, one of Franklin's most sought-after golf cart communities, where walkable, tree-lined streets put you steps from shops, restaurants, schools, and parks. This beautifully finished home has plenty of main floor living with thoughtful space to grow! Open concept living and kitchen area anchored by granite countertops and high-end trim finishes throughout, stainless appliances plus washer and dryer remain. The primary suite is conveniently located on the main floor, complete with a walk-in closet featuring custom shelving. A spacious pantry, wide foyer, and generous walkways add to the flow and function of the home, plenty of storage! The versatile, and oversized, loft offers additional living space for den or workfrom home space, alongside two more bedrooms and bathrooms perfect for family, guests, or a home office setup. Pet policy, Rent Qualifications, Deposit, negotiable. Application required, renters insurance required. Unwinde on your covered front porch (patio furniture included!) or retreat to the private back patio, shaded by the wood pergola. Ample parking for the home! One-car garage, two off-street spots in the back driveway, and street parking for additional guests. This is Westhaven living at its finest, walk to everything, golf cart to the rest!
Property Information
- Property type
- Residential Lease
- Sub-type
- Townhouse
- Year built
- 2010
- Stories
- 2
- Living area
- 1,932 Sq Ft
- Garage spaces
- 1
- Parking spaces
- 3
- Days on market
- 32
- MLS® Listing#
- 3544158
Property Features
- Interior
- Built-in Features · Ceiling Fan(s) · Entrance Foyer · High Ceilings · Open Floorplan · Pantry · Walk-In Closet(s)
- Exterior
- Gas Grill
- Cooling
- Ceiling Fan(s) · None
- Heating
- None
- Flooring
- Carpet · Wood · Tile
- Basement
- Crawl Space
- Parking
- Garage Door Opener · Alley Access · Driveway
- Patio
- Patio · Covered · Porch
- Construction
- Fiber Cement · Brick
- Roof
- Asphalt
- Utilities
- Water Available
- Water source
- Public
Rooms
- Bedroom 113x13
- Bedroom 213x10
- Bedroom 313x10
- Den29x11
- Dining Room9x7
- Kitchen12x10
- Living Room14x15
Schools
- Elementary
- Pearre Creek Elementary School
- Middle
- Freedom Middle School
- High
- Franklin High School
Financial Details
- HOA
- Yes
- Parcel number
- 094064O I 01400 00005077B
Directions
From Hillsboro Rd South Right on 96, Left on to Westhaven Blvd, Left onto Prospect Ave, Right on Byron Way, Home on the right.

Listing Courtesy: Boxwood Properties, LLC - 6154762133
Last Updated: 2026-09-08T00:00:00.000Z
Data Terms of Use
Commute Calculator
Explore commute times from 360 Byron Way, Franklin, TN 37064.