278 E HaslettHaslett, MI 48840
Sierra Ridge · Ingham County
Description
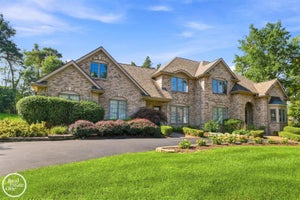
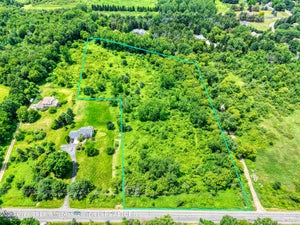
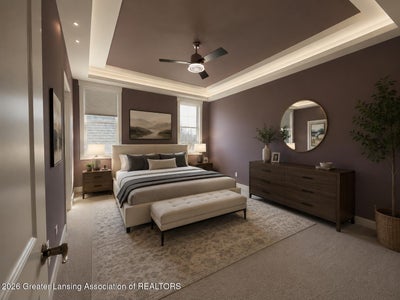
Built by the builder as his own personal residence, this one-of-a-kind custom ranch sits on 10 private acres and offers over 5,270 finished square feet in the award-winning Haslett School District. Thoughtfully designed with a zero-step, fully accessible floor plan, every inch of this home reflects quality craftsmanship, practical design, and timeless style. From the moment you walk in, you're greeted by soaring 10-foot ceilings, a vaulted great room, and walls of oversized Pella wood windows that fill the home with natural light. Built-in window seats create inviting places to relax, while the floor-to-ceiling stone fireplace serves as the centerpiece of the home's open living space. The kitchen was built for someone who truly enjoys cooking and entertaining. It features a 48-inch professional six-burner range with griddle and double ovens, separate full-size refrigerator and freezer, Bosch dishwasher, pot filler, wine and beverage refrigerator, instant hot water, reverse osmosis drinking water, and three separate sinks—including a prep sink in the oversized island and an additional sink in the walk-in pantry. Custom cabinetry with soft-close doors and drawers, under-cabinet lighting, and abundant storage complete the space. The private primary suite offers heated tile floors, tray ceilings, two walk-in closets, and a steam shower that creates a true spa-like retreat. Two additional bedrooms on the main level share a Jack-and-Jill bathroom, while the oversized laundry room includes granite countertops, a utility sink, and high-efficiency front-load washer and dryer. The finished lower level was designed to be enjoyed every day. With 9-foot ceilings and large lookout windows, it includes a spacious family room with fireplace, theater room, workout area, and an impressive wet bar with seating for up to 12 guests. Step outside and you'll find just as much to love. The maintenance-free Trex deck offers built-in speakers and a natural gas hookup for grilling, while the backyard features a concrete patio, creek, underground sprinklers, a charming playhouse, and an incredible 56' x 56' fenced garden with running water, trellises, and raised planter boxes. The oversized three-car garage includes wiring for an electric vehicle charger, and the driveway has been recently seal coated. Homes like this rarely become available. Built with exceptional attention to detail, meticulously maintained, and set on a peaceful 10-acre parcel, this is a property you'll appreciate more with every visit. Haslett Schools • Williamstown Township Taxes
Property Information
- Property type
- Residential
- Sub-type
- Single Family Residence
- Style
- Ranch
- Year built
- 2018
- Living area
- 5,235 Sq Ft
- Lot size
- 10.00 acres
- Lot dimensions
- 382 X 1277
- Garage spaces
- 3
- Days on market
- 129
- MLS® Listing#
- 296256
Property Features
- Interior
- Beamed Ceilings · Bookcases · Breakfast Bar · Built-in Features · Ceiling Fan(s) · Chandelier · Crown Molding · Double Vanity · Eat-in Kitchen · Entrance Foyer · Granite Counters · High Ceilings · High Speed Internet · Kitchen Island · Natural Woodwork · Open Floorplan · Pantry · Recessed Lighting · Sauna · Smart Thermostat · Sound System · Stone Counters · Storage · Tray Ceiling(s) · Vaulted Ceiling(s) · Walk-In Closet(s) · Wet Bar · Wired for Data · Wired for Sound
- Exterior
- Garden · Lighting · Outdoor Grill · Private Yard
- Appliances
- Range · Built-In Freezer · Built-In Range · Built-In Refrigerator · Convection Oven · Dishwasher · Double Oven · Electric Oven · Free-Standing Gas Range · Gas Range · Humidifier · Instant Hot Water · Microwave · Oven · Stainless Steel Appliance(s) · Vented Exhaust Fan · Washer/Dryer · Water Heater · Water Purifier · Water Softener · Water Softener Owned · Wine Refrigerator
- Cooling
- Ceiling Fan(s) · Central Air · Zoned
- Heating
- Zoned · Exhaust Fan · Forced Air
- Flooring
- Carpet · Ceramic Tile · Vinyl
- Fireplace
- Basement · Blower Fan · Gas Log · Great Room · Heatilator · Masonry
- Basement
- Bath/Stubbed · Concrete · Daylight · Finished · Full · Sump Pump
- Parking
- Additional Parking · Asphalt · Attached · Circular Driveway · Driveway · Electric Vehicle Charging Station(s) · Garage · Garage Door Opener · Garage Faces Front · Inside Entrance · Parking Pad · Paved · Private · Shared Driveway · Storage · See Remarks
- Laundry
- Gas Dryer Hookup · Inside · Laundry Room · Sink · Washer Hookup
- Patio
- Covered · Deck · Patio
- Fencing
- None
- Lot features
- Sloped · Back Yard · Garden · Gentle Sloping · Landscaped · Many Trees · Native Plants · Private · Rectangular Lot · Sprinklers In Front · Sprinklers In Rear · Views · Wetlands · Wooded
- Construction
- Stone · Vinyl Siding · Stucco
- Foundation
- Concrete Perimeter
- Roof
- Shingle
- Windows
- Blinds · Double Pane Windows · ENERGY STAR Qualified Windows · Insulated Windows · Screens · Wood Frames
- Security
- Carbon Monoxide Detector(s)
- Utilities
- Cable Available · Natural Gas Available · Natural Gas Connected · Electricity Connected · Cable Connected
- Sewer
- Septic Tank
- Water source
- Private · Well
Schools
- Elementary
- Vera Ralya Elementary School
Financial Details
- HOA
- YesAssociation: none
- Annual taxes
- $11,035Tax year 2025
- Parcel number
- 33-03-03-17-201-007
Directions
At Haslett and Meridian turn Right (East) half mile down property on your right (south)
Listing Courtesy: G. S. Fedewa Builders - 5173390020
Presented by: Gerald S Fedewa
Commute Calculator
Explore commute times from 278 E Haslett, Haslett, MI 48840.