417 Cedar Barn LaneGarner, NC 27529
Golden Trace · Wake County
Description
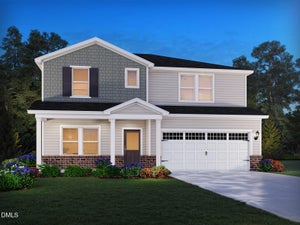
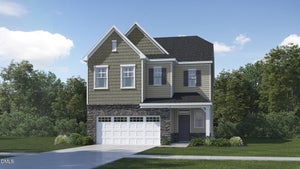
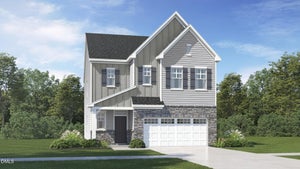
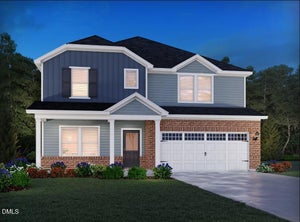
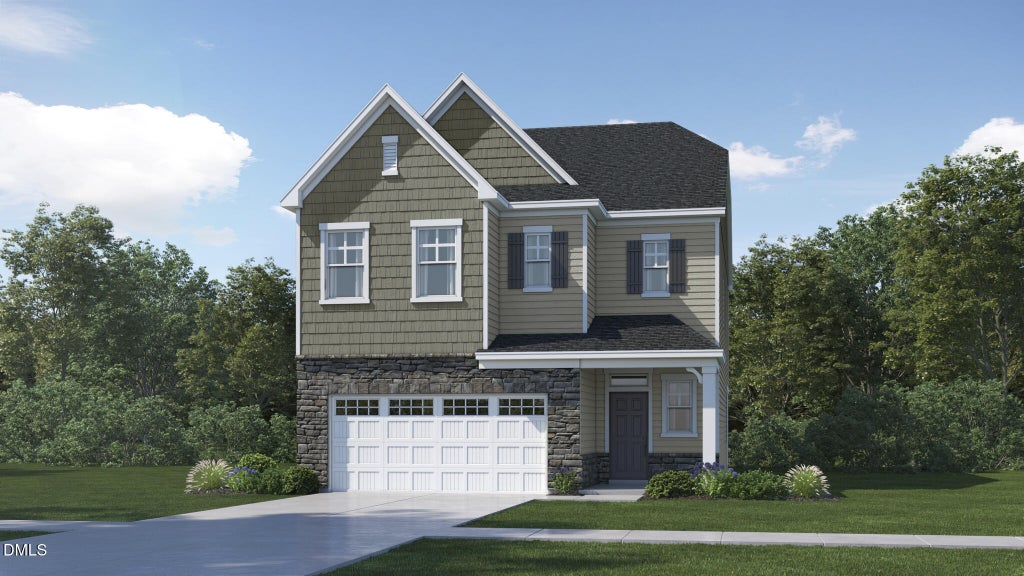
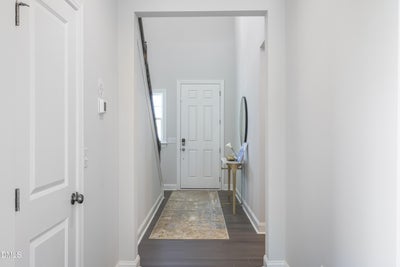
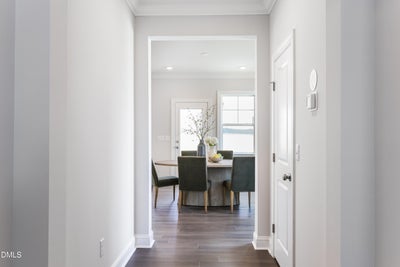
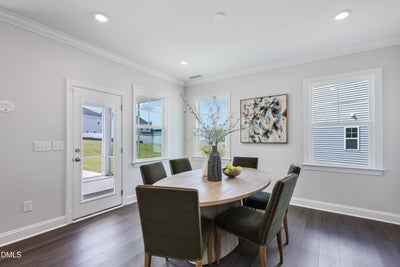
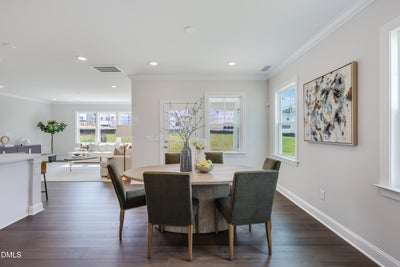
The Somerset Plan. If you are looking for 4 bedrooms with bonus space and big back yard, you need to come see the Somerset! The 2 story foyer welcomes you into this very special home. Just off the foyer space, the first floor guest room and full bath are privately tucked away. Foyer leads to casual dining and screen porch with patio. Off the dining space is the HUGE gourmet kitchen overlooking the spacious living room. The kitchen is a chef's dream with abundant counter space and cabinet storage, gas cooking with a gourmet layout. Second floor greets you with large open loft, 2 oversized guest bedroom with en suite bath. The owners retreat is spacious with luxury bath featuring garden tub & walk in shower. Generous vanity space and walk in closet that will impress! . The Sterling Collection features larger single family homes in Golden Trace community. Nestled among wooded buffers in Garner, NC, Golden Trace is the newest community in a highly desirable location. Residents will enjoy access to top-tier amenities, including a saltwater pool with an inviting cabana, tot lot and scenic walking trails. Premier shopping and dining are just minutes away at White Oak Crossing, offering popular retailers, casual dining, movie theater and more! Commutes and travel are made effortless with quick access to I-540E, US-70 and I-40. Downtown Raleigh only 10 miles away & Research Triangle Park only 25 miles away. All photos, virtual tours and colors are for representation only, not of actual home for sale; selections will vary.
Property Information
- Property type
- Residential
- Sub-type
- Single Family Residence
- Style
- Traditional
- Year built
- 2026
- Living area
- 2,596 Sq Ft
- Lot size
- 0.11 acres
- Lot dimensions
- see plat
- Garage spaces
- 2
- Parking spaces
- 2
- Days on market
- 71
- MLS® Listing#
- 10182798
Property Features
- Interior
- High Ceilings · High Speed Internet · Walk-In Closet(s)
- Appliances
- Built-In Electric Oven · Gas Cooktop · Microwave · Tankless Water Heater
- Cooling
- Central Air · Zoned
- Heating
- Natural Gas · Zoned
- Flooring
- Carpet · Vinyl · Tile
- Parking
- Garage · Garage Door Opener · Attached
- Laundry
- Upper Level
- Patio
- Porch · Screened
- Construction
- Fiber Cement · Stone
- Foundation
- Slab
- Roof
- Shingle
- Windows
- Insulated Windows
- Community
- Pool · Street Lights
- Sewer
- Public Sewer
- Water source
- Public
Rooms
Main
- Breakfast Room11.6 x 13.8
- Bedroom 411.8 x 11.7
- Great Room17.5 x 14.0
Second
- Bedroom 213.0 x 12.0
- Bedroom 312.4 x 12.8
- Loft16.3 x 17.8
- Master Bedroom16.3 x 16.6
Schools
- Elementary
- Wake - Aversboro Elementary
- Middle
- Wake - East Garner Middle
- High
- Wake - South Garner High
Financial Details
- HOA
- $146 / Monthly
- Parcel number
- 1629233134
Directions
US-70 to HWY 50 (Benson Rd), Left on New Bethel Church Rd, Left into Community on Golden Trace Drive.

Listing Courtesy: Lennar Carolinas LLC - 9193379420
Last Updated: 2026-07-28
Commute Calculator
Explore commute times from 417 Cedar Barn Lane, Garner, NC 27529.