1951 E 3rd StreetForest, MS 39074
Metes And Bounds · Scott County
Description
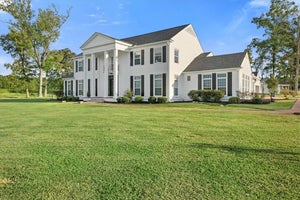
ONE PROPERTY. MULTIPLE POSSIBILITIES. This 147 acre historic estate in Forest, Mississippi combines a Colonial Revival residence, equestrian facilities, wedding and event venue potential, guest cottages, rental opportunities, and a 7 acre stocked lake. At its heart is The Denton, a stately Colonial Revival home featuring a four column facade and Juliet balcony. Inside, original oak hardwood floors, custom woodwork, full length wood framed windows, formal sitting and dining rooms, and a richly paneled room showcase the home's character. The spacious kitchen offers room for gatherings, while the primary suite features a distinctive hammered copper soaking tub. The main residence includes 4 bedrooms, 3 full baths and 2 half baths. Two separate two bedroom guest cottages offer additional accommodations or rental potential. A separate office building with an upstairs apartment provides flexible space for business operations, lodging, or rental use. A SETTING WITH A HISTORY OF CELEBRATION. The Denton has hosted weddings and special events, offering an established setting to explore as a Mississippi wedding venue, event venue, or hospitality property. For those searching for a Mississippi horse farm or equestrian property, improvements include a 24 stall horse barn, 10 stall barn/breeding facility, oval training track, and additional training areas formerly used in a Tennessee Walking Horse operation. The existing equestrian infrastructure may also lend itself to equine assisted services. A 7 acre stocked lake, workshop, implement sheds, and equipment storage add even more versatility. Historic estate, equestrian property, horse farm, event venue, hospitality concept, or income producing property, The Denton offers multiple possibilities in one setting. Commercial, event, rental, equine assisted services, and other uses are subject to applicable zoning, permitting, licensing, and governmental approval. Buyer to verify intended use.
Property Information
- Property type
- Residential
- Structure type
- House
- Year built
- 1944
- Building area
- 5,251 Sq Ft
- Lot size
- 147.00 acres
- Lot dimensions
- 147 MOL
- Parking spaces
- 150
- Days on market
- 27
- MLS® Listing#
- 4161791
Property Features
- Interior
- Master Downstairs · Bar · Beamed Ceilings · Bookcases · Breakfast Bar · Built-in Features · Ceiling Fan(s) · Coffered Ceiling(s) · Crown Molding · Double Vanity · Eat-in Kitchen · Elevator · Entrance Foyer · Granite Counters · High Ceilings · His and Hers Closets · Kitchen Island · Natural Woodwork · Pantry · Recessed Lighting · Soaking Tub · Stone Counters · Storage · Walk-In Closet(s)
- Exterior
- Awning(s) · Balcony · Fire Pit · Lighting · Private Entrance · Private Yard · Rain Gutters · Uncovered Courtyard
- Appliances
- Cooktop · Bar Fridge · Built-In Refrigerator · Dishwasher · Double Oven · Electric Cooktop · Induction Cooktop · Microwave · Stainless Steel Appliance(s)
- Cooling
- Central Air · Electric · Gas · Ceiling Fan(s)
- Heating
- Central · Electric · Fireplace Insert · Fireplace(s)
- Flooring
- Ceramic Tile · Hardwood · Painted/Stained · Slate · Stone · Tile · Wood
- Fireplace
- Gas Log · Great Room · Library · Living Room
- Basement
- Sump Pump
- Parking
- Attached Carport · Gravel · Guest · On Site · Parking Lot · Storage · Paved
- Laundry
- Electric Dryer Hookup · Inside · Laundry Closet · Laundry Room · Main Level · Multiple Locations · Sink · Upper Level · Washer Hookup
- Patio
- Front Porch · Patio · Rear Porch
- Fencing
- Barbed Wire · Partial · Wood · Fenced
- Lot features
- Cleared · Farm · Few Trees · Front Yard · Level · Open Lot · Views
- Construction
- Lap Siding · Wood Siding · Plaster
- Foundation
- Slab
- Roof
- Asphalt · Shingle
- Windows
- Aluminum Frames · Drapes · Window Coverings · Window Treatments · Wood Frames
- Other structures
- Barn(s) · Guest House · Outbuilding · Poultry Coop · Residence · Shed(s) · Stable(s) · Storage · Workshop
- Utilities
- Natural Gas Available · Electricity Available · Electricity Connected · Natural Gas Connected · Water Available · Water Connected
- Sewer
- Septic Tank
- Water source
- Public
Schools
- Elementary
- Forest
- Middle
- Hawkins
- High
- Forest
- District
- Forest Municipal Dist
Financial Details
- HOA
- None
- Annual taxes
- $4,200Tax year 2026
- Parcel number
- 3086 0006300 11000
Directions
From Hwy 20 take the Forest exit. Go north on Hwy 35. Take a right on Hwy 80. Go approximately 4 miles. Home located on the right
Listing Courtesy: Keller Williams Realty Services - 9857277000
Presented by: Justin Warren
Documents & links
Provided by Justin Warren
- Virtual tourVisit
Commute Calculator
Explore commute times from 1951 E 3rd Street, Forest, MS 39074.