36 Heron DriveLaurentian Valley, ON K8A 8N9
Renfrew
Description
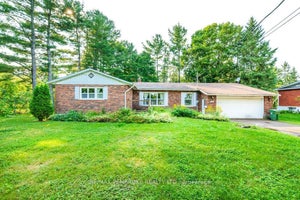
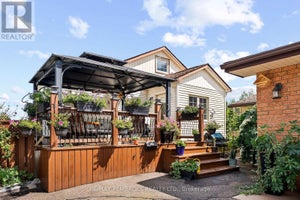
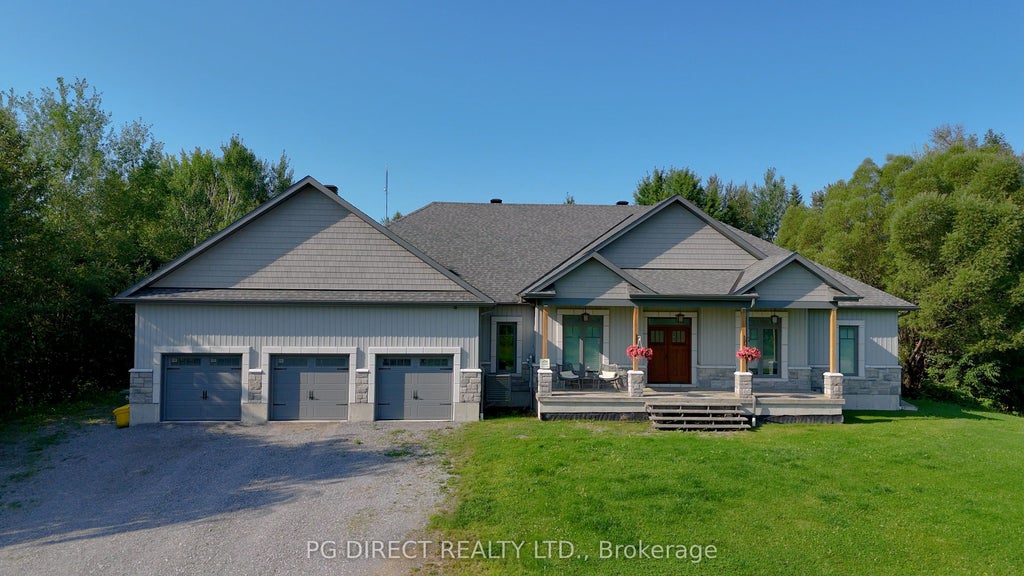
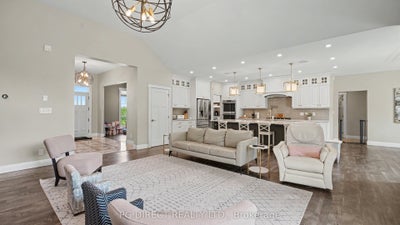
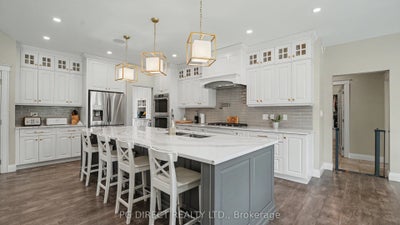
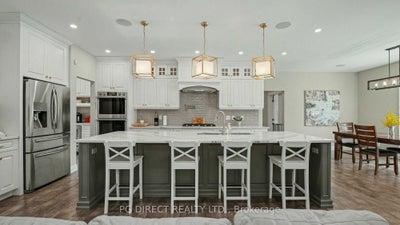
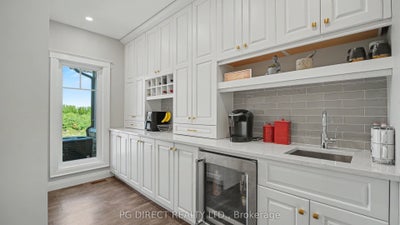
Visit REALTOR website for additional information. Welcome to this exceptional custom-built executive home, perfectly situated on a large, beautifully landscaped lot in one of the area's most sought-after neighbourhoods with coveted water access. Thoughtfully designed for luxury, comfort, and functionality, this impressive residence offers over five spacious bedrooms, 4.5 bathrooms, and outstanding finishes throughout. The stunning open-concept main living area features soaring cathedral ceilings, expansive windows, and a breathtaking floor-to-ceiling stacked-stone fireplace framed by custom built-in cabinetry. The chef-inspired kitchen is ideal for both everyday living and entertaining, offering a massive centre island, premium finishes, and a convenient butler's pantry. The upper level features three generously sized bedrooms, each with its own private ensuite and walk-in closet, creating luxurious retreats for family and guests. The fully finished lower level offers two additional bedrooms connected by a well-appointed Jack-and-Jill bathroom, perfect for children, visitors, or multi-generational living. Additional highlights include a main-floor laundry, oversized mudroom, attached three-car garage, in-floor heating throughout the basement, premium flooring with absolutely no carpet, upgraded electrical service, and ahigh-capacity EV charging system designed for rapid charging. A dining room walkout leads to a covered patio overlooking the expansive yard, providing an ideal space for outdoor dining, relaxing, and entertaining. Combining elegant design, exceptional craftsmanship, modern conveniences, and an unbeatable location, this remarkable home offers a rare opportunity to enjoy luxury living with water access in a quiet, prestigious community.
Property Information
- Property type
- Residential
- Sub-type
- Single Family Residence
- Style
- Bungalow
- Lot size
- 0.83 acres
- Lot dimensions
- 181.27x201.23
- Parking spaces
- 9
- MLS® Listing#
- X13683696
Property Features
- Cooling
- Central Air
- Heating
- Fireplace Insert · Natural Gas · Forced Air
- Basement
- Walk-Out Access · Partially Finished
- Pool
- None
- Parking
- Attached
- Patio
- Patio
- Lot features
- On Golf Course · Wooded
- Construction
- Stone · Vinyl Siding
- Roof
- Asphalt
- Sewer
- Septic Tank
Financial Details
- Annual taxes
- $4,168Tax year 2026
- Parcel number
- 571380321
Directions
Heron Dr & Mallard St
Listing Courtesy: PG DIRECT REALTY LTD. - 8777090027
Commute Calculator
Explore commute times from 36 Heron Drive, Laurentian Valley, ON K8A 8N9.