101 Howard DriveMaxwell, TX 78656
NA · Caldwell County
Description
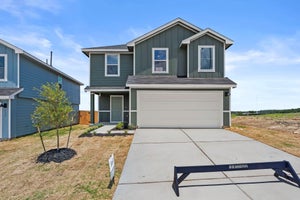
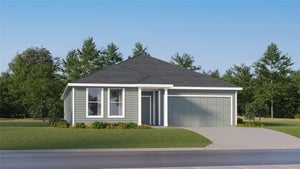
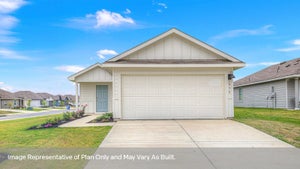
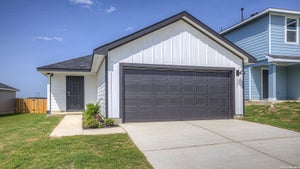
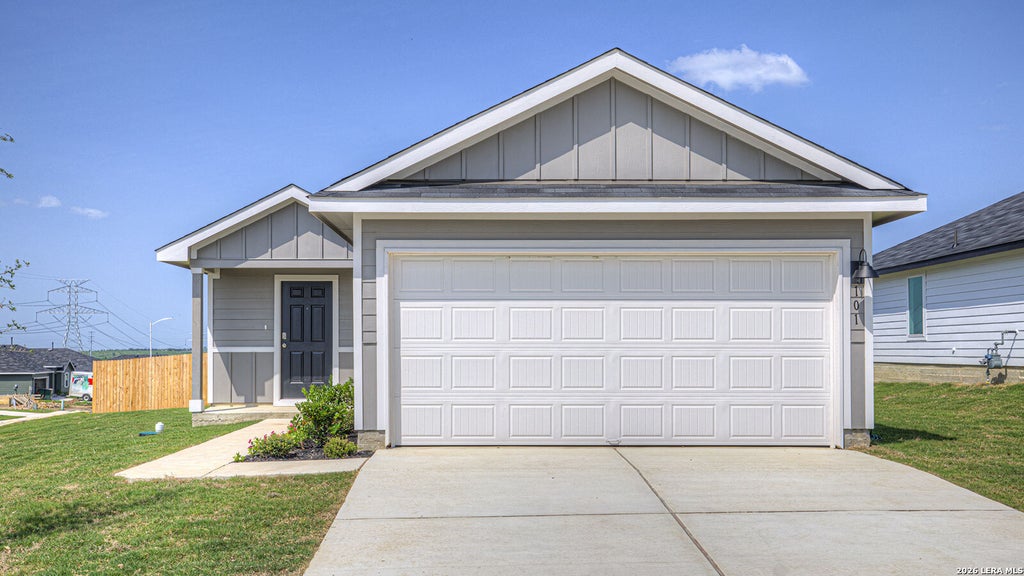
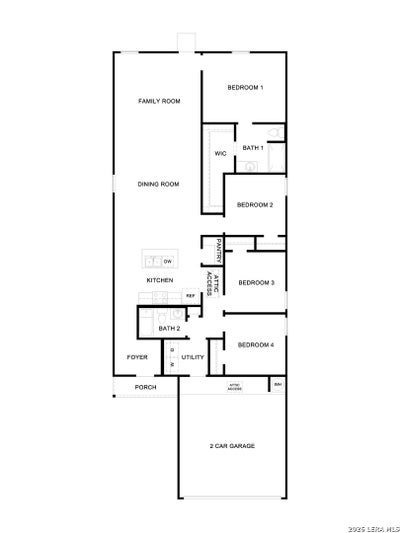
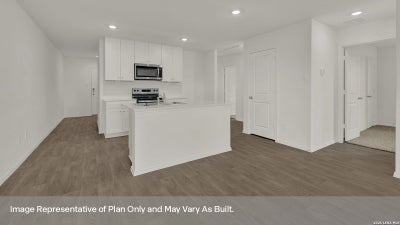
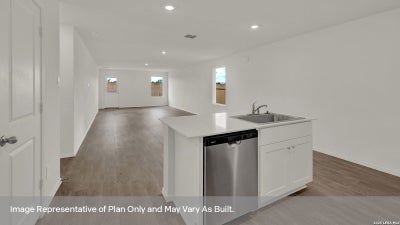
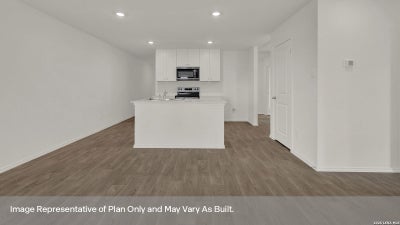
MOVE IN READY! CORNER LOT. INCLUDES WASHER/DRYER, BLINDS, GARAGE DOOR OPENER & REFRIGERATOR. PICKLEBALL CT AND POOL ARE OPEN! The Emma is a 1,572-square-foot home features 4 bedrooms, 2 bathrooms, and a 2-car garage, along with a modern farmhouse exterior. Step through the foyer into an open-concept living area where the kitchen, dining room, and family room. The kitchen includes a center island with stainless-steel sink, quartz countertops, 42-inch upper picture-frame cabinets, a pantry closet, and stainless-steel appliances. Two secondary bedrooms are located off the kitchen near the secondary bathroom and utility room, which connects to the garage. A third secondary bedroom is located off the dining room. Each bedroom includes carpet and closet storage with wood shelving. The private primary suite features an attached bath with a walk-in shower, cultured marble vanity with trench sink, and large walk-in closet. The secondary bath offers a shower/tub combination and cultured marble vanity with trench sink. Includes our America's Smart Home base package with smart features for added convenience.
Property Information
- Property type
- Residential
- Sub-type
- Single Family Residence
- Style
- One Story
- Year built
- 2026
- Stories
- 1
- Living area
- 1,572 Sq Ft
- Lot size
- 0.19 acres
- Garage spaces
- 2
- Days on market
- 163
- MLS® Listing#
- 1959299
Property Features
- Interior
- Kitchen Island · Open Floorplan · Walk-In Closet(s)
- Appliances
- Dishwasher · Range · Cooktop · Disposal
- Cooling
- Central Air
- Heating
- Central · Natural Gas
- Flooring
- Carpet · Vinyl
- Parking
- Attached
- Laundry
- Laundry Closet
- Fencing
- Privacy
- Lot features
- Corner Lot
- Foundation
- Slab
- Roof
- Composition
- Windows
- Double Pane Windows
- Security
- Smoke Detector(s)
Rooms
Main
- Bedroom 210x10
- Bedroom 310x10
- Bedroom 410x10
- Dining Room11x10
- Family Room13x16
- Kitchen13x12
- Master Bathroom9x11
- Master Bedroom14x12
Schools
- Elementary
- Not Applicable
- Middle
- Not Applicable
- High
- Not Applicable
- District
- Hays I.S.D.
Financial Details
- HOA
- $77 / MonthlyAssociation: BOLLINGER HOA
- Annual taxes
- $3Tax year 2025
Directions
Austin I-35 S. Exit 213, RM-150/Kyle. Merge on I-35 Frontage Rd. Left on E Center St./W FM 150. Left on TX-21 E. Right on Old Lockhart Rd. Continue on FM 2720, left on Bollinger.

Listing Courtesy: D.R. Horton-Texas, LTD - (832) 754-6459 jwoodruff@drhorton.com
Presented by: Jonathan Woodruff
Documents & links
Provided by Jonathan Woodruff
- Virtual tourVisit
Commute Calculator
Explore commute times from 101 Howard Drive, Maxwell, TX 78656.