
358 Groton StDunstable, MA 01827
Middlesex County
Description
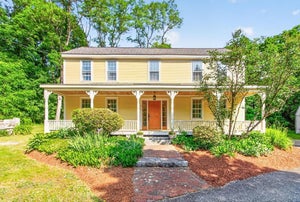
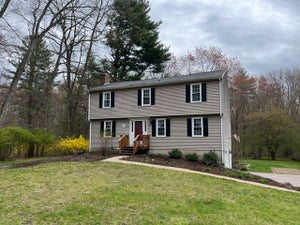
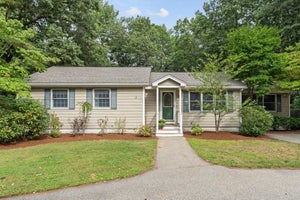
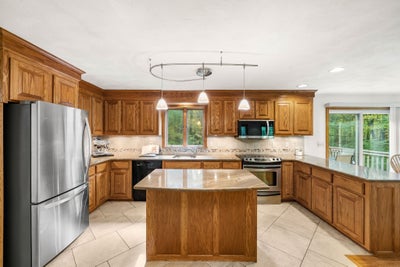
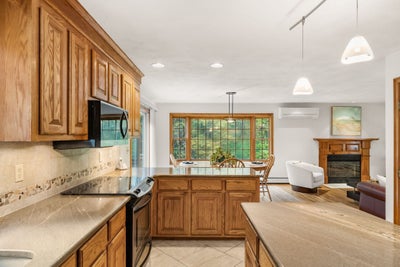
Sellers have taken exceptional care of this beautiful Colonial, privately set on 2+ acres with wonderful outdoor space. The first floor offers an open-concept kitchen and dining area featuring granite counters, hardwood and tile flooring, a center island and sliders to a lovely deck overlooking the backyard. The family room features hardwood flooring and a wood-burning fireplace, creating the perfect space for relaxing or entertaining. A separate living room offers privacy and flexibility for a home office, sitting room or additional living space. A lovely half bath with granite completes the main level. Upstairs are 3 nicely sized bedrooms and 2 updated baths. The spacious primary suite features a cathedral ceiling, walk-in closet and beautiful private bath with a glass-enclosed tile shower, tile flooring and quartzite counter. Two additional bedrooms and another updated bath complete the second floor. Custom blinds throughout, along with a walkout lower level offering excellent storage and future finishing potential, add even more to this beautifully maintained home. Outside shines with lovely green space, a welcoming farmer’s porch, 2-car garage and nicely sized deck overlooking private wooded views. Nothing to do here but move in and enjoy!
Property Information
- Property type
- Residential
- Sub-type
- Single Family Residence
- Style
- Colonial
- Year built
- 1994
- Living area
- 1,880 Sq Ft
- Lot size
- 2.11 acres
- Garage spaces
- 2
- Parking spaces
- 7
- Zoning
- res
- Days on market
- 1
- MLS® Listing#
- 73587599
Property Features
- Interior
- Walk-In Closet(s) · Ceiling Fan(s) · Open Floorplan · Recessed Lighting
- Exterior
- Rain Gutters · Storage
- Appliances
- Water Heater · Range · Dishwasher · Microwave · Refrigerator · Washer · Dryer · Plumbed For Ice Maker
- Cooling
- Heat Pump · Zoned
- Heating
- Heat Pump · Baseboard · Oil · Zoned
- Flooring
- Wood · Tile · Carpet
- Fireplace
- Family Room
- Basement
- Full · Walk-Out Access · Interior Entry · Unfinished
- Parking
- Paved · Attached · Garage Door Opener · Shared Driveway · Garage
- Laundry
- Electric Dryer Hookup · Washer Hookup
- Patio
- Porch · Deck
- Fencing
- Invisible
- Lot features
- Wooded · Cleared · Level
- Construction
- Frame
- Foundation
- Concrete Perimeter
- Roof
- Shingle
- Windows
- Insulated Windows · Screens
- Other structures
- Storage
- Community
- Tennis Court(s) · Park · Stable(s)
- Sewer
- Private Sewer
- Water source
- Private
Rooms
Second
- Bedroom 213.083333333x11.833333333
- Bedroom 313.25x10
- Master Bedroom13.75x16.083333333
First
- Dining Room9.833333333x11.416666666
- Family Room13.083333333x13.416666666
- Kitchen16.583333333x11.416666666
- Living Room13.75x13.083333333
Schools
- Elementary
- Swallow Union
- Middle
- Gdrms
- High
- Gdrhs
Financial Details
- HOA
- None
- Annual taxes
- $8,021Tax year 2026
- Assessed value
- $599,000
- Parcel number
- M:0008 B:001A L:0000,475497
Directions
Use GPS sign on property
Listing Courtesy: Coldwell Banker Realty - Westford - 9786922121
Presented by: Jenepher Spencer
Commute Calculator
Explore commute times from 358 Groton St, Dunstable, MA 01827.