2811 Timber Rock LaneMidlothian, TX 76065
Mission Hills Ph III · Ellis County
Description
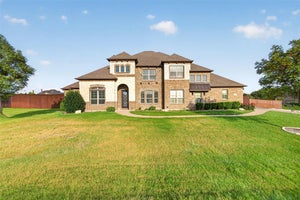
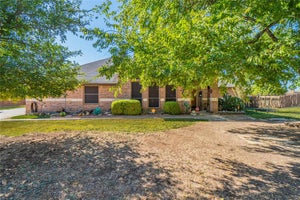
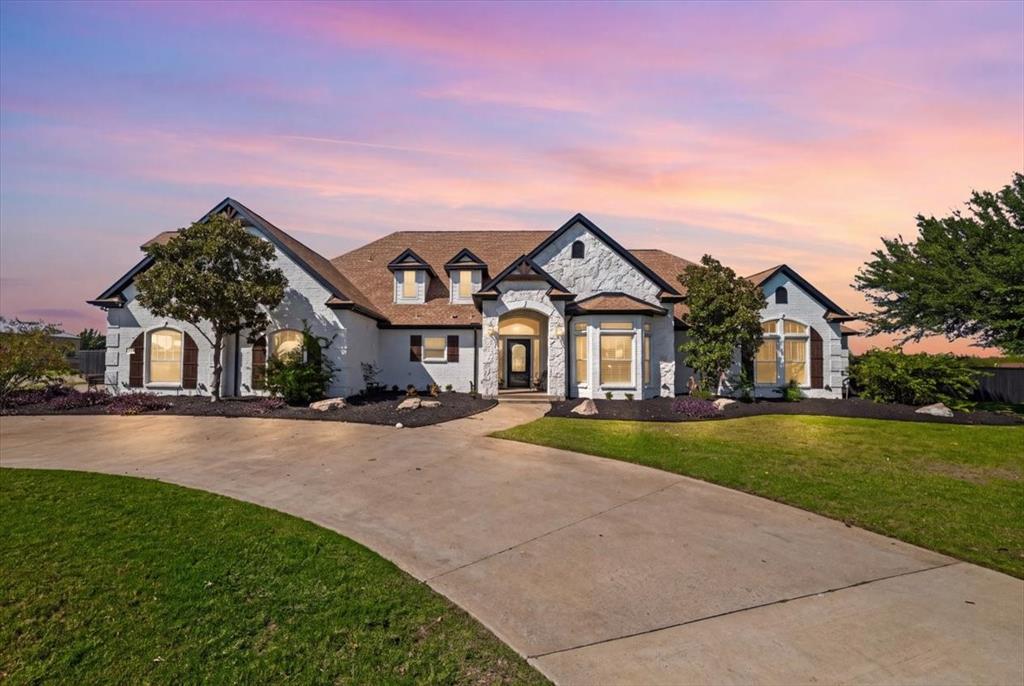
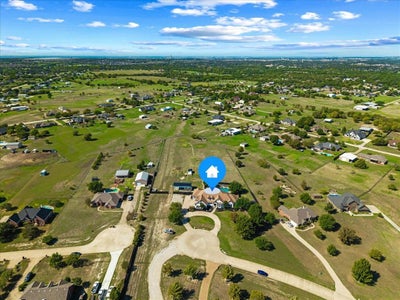
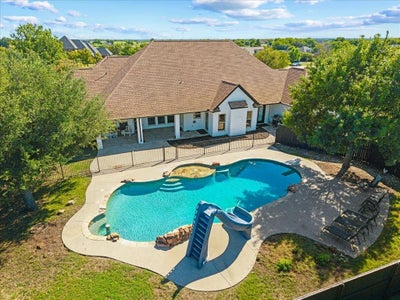
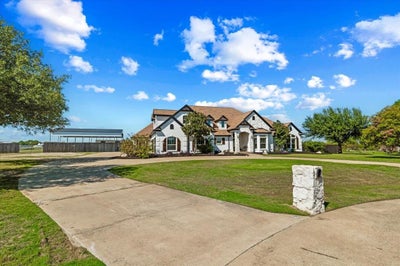
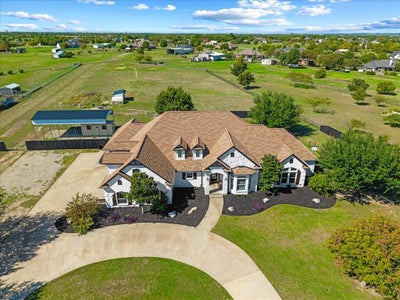
Discover luxury acreage living at 2811 Timber Rock Lane in Midlothian's desirable Mission Hills community! Situated on 3.48 acres at the end of a quiet cul-de-sac with NO HOA, this extensively renovated 4,117-sq-ft estate offers 5 bedrooms, 5 full baths, a sparkling pool and exceptional upgrades inside and out. All 5 bedrooms are downstairs, while an upstairs bonus room with full bath provides flexible living space. At the heart of the home is a spectacular remodeled chef's kitchen featuring an imported La Cornue CornuFé French range, Café double wall ovens—FOUR OVENS TOTAL—two spacious islands, butcher block, abundant cabinetry and a coffee and beverage station with nugget ice maker. Ideal for entertaining! Beyond stunning finishes, major investments in comfort and infrastructure set this property apart: FOUR BRAND-NEW premium HVAC systems, replaced ductwork, professionally cleaned air ducts and a high-end King Water Filtration Platinum whole-house system with six-stage filtration, salt-free conditioning and dedicated fluoride filtration. Interior renovations include a completely remodeled primary bath, NEW flooring throughout, fresh paint, updated lighting and faucets, plus an added gas fireplace in the main living area. Exterior improvements feature refreshed paint and trim, cedar architectural accents, new shutters and BRAND-NEW insulated garage doors. Your private outdoor retreat includes a swimming pool, covered outdoor living areas, mature landscaping, expansive lawn and added backyard and pool fencing. A circular driveway welcomes you to the oversized 3-car garage. RV enthusiasts will appreciate the 40+ FT COVERED RV CARPORT with gravel base, BOTH 30-AMP and 50-AMP hookups and septic dump access! Enjoy the rare combination of acreage, privacy, luxury renovations and substantial mechanical upgrades, all minutes from Midlothian shopping, dining and schools.
Property Information
- Property type
- Residential
- Sub-type
- Single Family Residence
- Style
- Traditional
- Year built
- 2004
- Living area
- 4,117 Sq Ft
- Lot size
- 3.48 acres
- Garage spaces
- 3
- Days on market
- 10
- MLS® Listing#
- 21414291
Property Features
- Interior
- Built-in Features · Double Vanity · Dry Bar · Eat-in Kitchen · Kitchen Island · Natural Woodwork · Pantry · Vaulted Ceiling(s) · Walk-In Closet(s) · High Speed Internet
- Appliances
- Dishwasher · Disposal · Gas Range · Microwave
- Cooling
- Ceiling Fan(s) · Central Air
- Heating
- Central · Electric
- Flooring
- Vinyl
- Fireplace
- Wood Burning
- Pool
- In Ground
- Parking
- Carport · Circular Driveway · Garage Faces Side · Attached
- Patio
- Covered
- Fencing
- Chain Link
- Lot features
- Few Trees · Irregular Lot · Landscaped
- Construction
- Brick · Stone
- Foundation
- Slab
- Roof
- Composition
- Security
- Prewired
- Sewer
- Septic Tank
Schools
- Elementary
- Larue Miller
- Middle
- Dieterich
- High
- Midlothian
- District
- Midlothian ISD
Financial Details
- Annual taxes
- $15,823
- Parcel number
- 222034
Directions
From US-287, take FM 663 south. Turn left onto McAlpin Rd, left onto Plainview Rd, right onto Brads Way, then right onto Timber Rock Ln. Property is located at 2811 Timber Rock Ln near the cul-de-sac. GPS recommended.

Listing Courtesy: Legacy Realty Group - 972-905-6333
Presented by: Leslie Majors
Last Updated: 2026-10-16T00:00:00.000Z
Commute Calculator
Explore commute times from 2811 Timber Rock Lane, Midlothian, TX 76065.