638 Mesa Dr SMadera, CA 93636
Madera County
Description
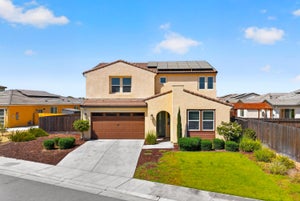
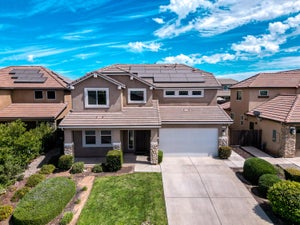
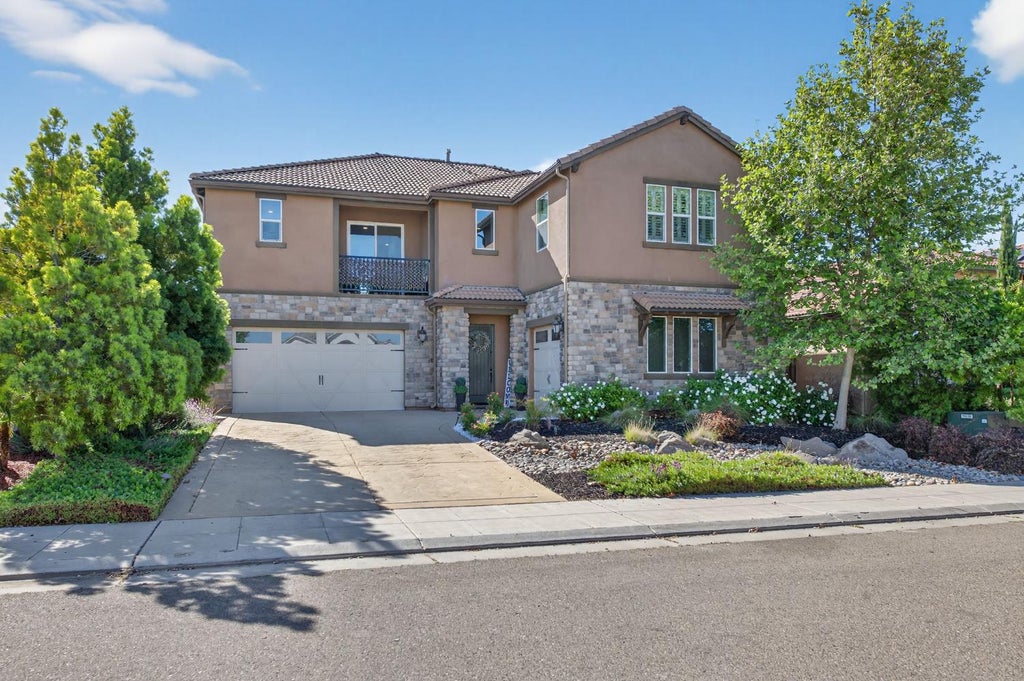
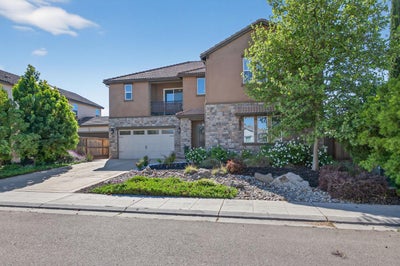
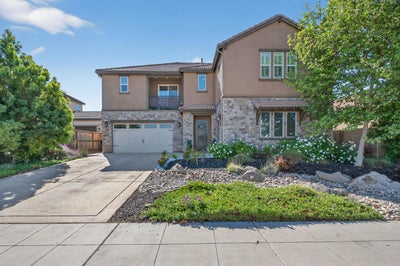
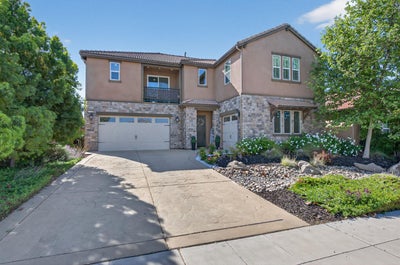
Model home with potential 5th bedroom! Welcome to elevated Riverstone living in this beautifully designed home, ideally positioned near some of the community's most loved amenities, including the clubhouse, pool, and elementary school just beyond the backyard. Inside, soaring ceilings, dramatic brick accents, and warm wood plank flooring create a striking first impression. The open-concept layout feels spacious yet inviting, with thoughtful finishes and architectural details throughout. The kitchen anchors the main living space with an oversized island, generous cabinetry, and plenty of room to gather. Just beyond, a full sliding glass wall opens the great room to the backyard, creating an effortless indoor-outdoor connection that's perfect for entertaining, weekend gatherings, or simply enjoying the California lifestyle. A separate formal dining room adds flexibility for hosting, while the private downstairs office can easily function as a potential fifth bedroom. A conveniently located powder bath completes the main level. Upstairs, a large loft provides an additional living space surrounded by four generously sized bedrooms. The primary suite feels like its own retreat, featuring an expansive walk-in closet and spa-inspired bath with a freestanding soaking tub, separate shower, and plenty of space to unwind. Two additional full bathrooms offer added comfort and convenience. Outside, professionally designed landscaping creates a polished, low-maintenance setting, while the home's unique backyard location offers a wonderful sense of openness along with easy access to nearby community amenities. Additional highlights include a three-car garage and owned solar. Stylish, spacious, and thoughtfully designed, this home brings together beautiful architecture, flexible living spaces, and an exceptional Riverstone location.
Property Information
- Property type
- Residential
- Sub-type
- Single Family Residence
- Year built
- 2018
- Living area
- 3,651 Sq Ft
- Lot size
- 0.14 acres
- Garage spaces
- 3
- Days on market
- 179
- MLS® Listing#
- 646568
Property Features
- Appliances
- Disposal · Dishwasher · Microwave · Built-In Range
- Cooling
- Central Air
- Flooring
- Carpet · Tile · Hardwood
- Pool
- Fenced · Community · In Ground
- Laundry
- Inside · Gas Dryer Hookup
- Patio
- Covered
- Fencing
- Fenced
- Lot features
- Sprinklers In Front · Sprinklers In Rear
- Construction
- Stucco · Stone
- Roof
- Tile
- Windows
- Double Pane Windows
- Sewer
- Public Sewer
- Water source
- Public
Schools
- Elementary
- Stone Creek
- Middle
- Ranchos
- High
- Liberty
Financial Details
- HOA
- $125 / Monthly
- Parcel number
- 080082036000
Directions
From Hwy 41, West on Ave 12, South on Lodge Rd, East on Market Ave, South on Boulder Dr, East on Groveland Ave, South on Mesa Drive.
Listing Courtesy: RE/MAX Gold - Clovis - 5594725115
Presented by: Carrie Haworth
Last Updated: 2026-04-04T00:00:00.000Z
Commute Calculator
Explore commute times from 638 Mesa Dr S, Madera, CA 93636.