5424 John AveSuperior, WI 54880
Douglas County
Description
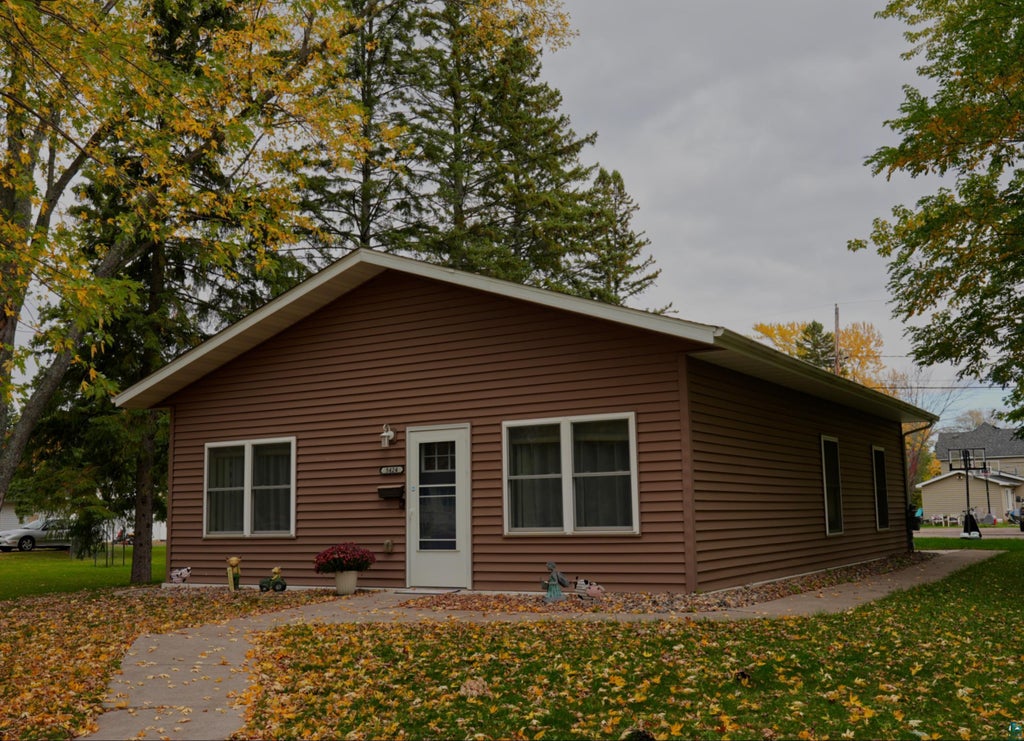
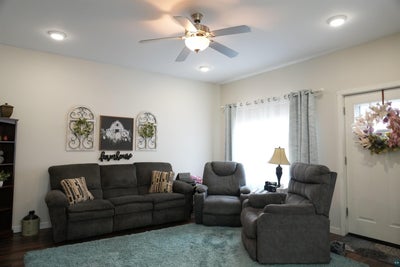
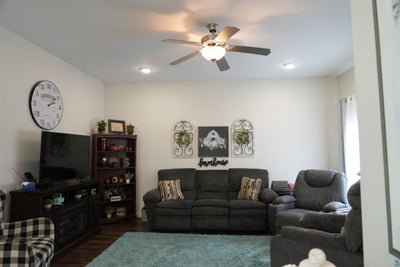
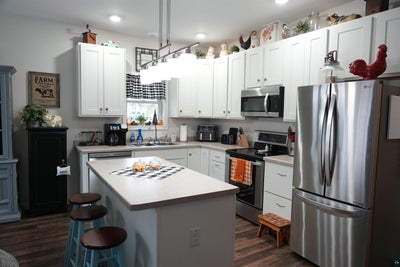
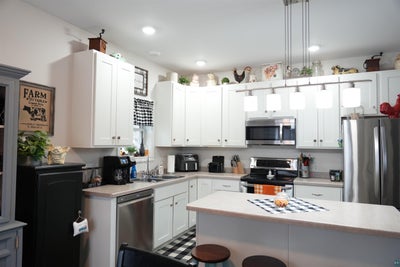
Come into this cozy 3 bedroom, 1 bathroom, 1100 sqft home located in the desired spot of south superior. This house is all on one level for easy living and is a newer build as it was built in 2017. The bedrooms offer a roomy closet and the main bedroom has enough space to fit that king size bed. The kitchen offers a lovely island and still lots of space with newer appliances. There is a back patio that offers a bunch of space for outdoor living. This house also offers a bunch of off street parking and has a 2 stall insulated and heated garage. Come take a look at this home today!
Property Information
- Property type
- Residential
- Sub-type
- Single Family Residence
- Style
- Ranch
- Year built
- 2017
- Stories
- 1
- Living area
- 1,100 Sq Ft
- Lot size
- 0.24 acres
- Lot dimensions
- 75x140
- Garage spaces
- 2
- Days on market
- 15
- MLS® Listing#
- 6128526
Property Features
- Interior
- Ceiling Fan(s) · Eat-in Kitchen · Kitchen Island · High Speed Internet
- Appliances
- Dishwasher · Dryer · Microwave · Range · Refrigerator · Washer
- Cooling
- None
- Heating
- Natural Gas · Floor Furnace
- Parking
- Off Street · Concrete · Garage Door Opener · RV Access/Parking · Detached
- Laundry
- Washer Hookup · Main Level
- Patio
- Patio
- Foundation
- Slab
- Roof
- Asphalt · Shingle
- Sewer
- Public Sewer
- Water source
- Public
Rooms
Main
- Primary Bedroom11x11
- Bathroom5x11
- Bedroom10x9
- Bedroom9x8
- Dining Room8x9
- Kitchen12x10
- Living Room15x15
Financial Details
- HOA
- None
- Annual taxes
- $3,565Tax year 2025
- Parcel number
- 08-808-00837-00
Directions
Heading south on Tower take left on 55th Street then take left onto John Avenue.
Listing Courtesy: RE/MAX Results - ***
Commute Calculator
Explore commute times from 5424 John Ave, Superior, WI 54880.