11686 W 74th WayArvada, CO 80005
Harvest Lane · Jefferson County
Description
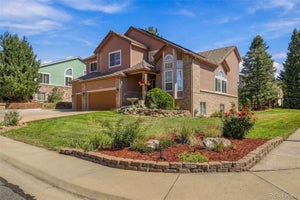
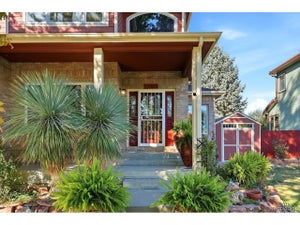
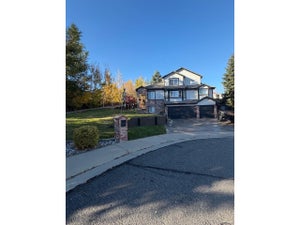
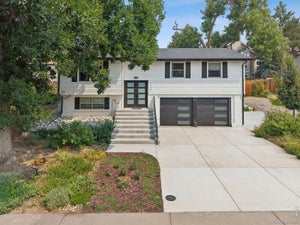
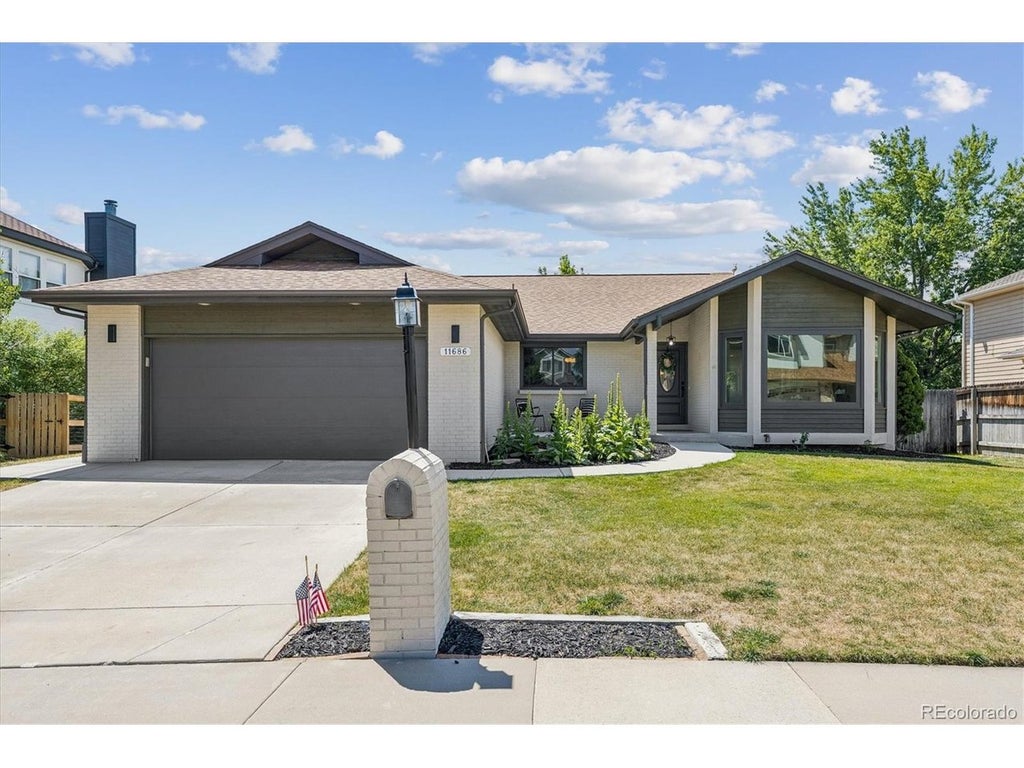
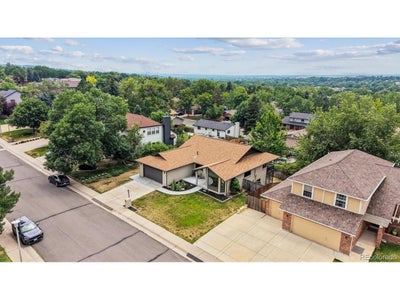
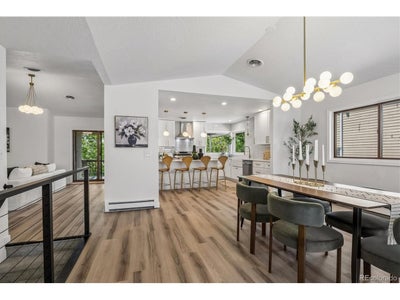
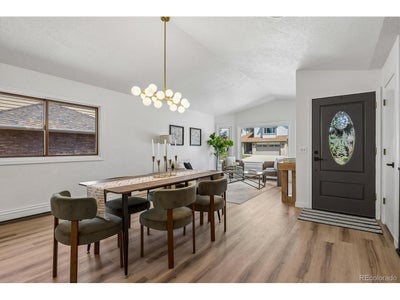
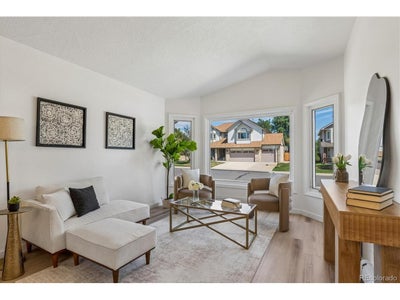
Nestled on a quiet cul-de-sac in an established neighborhood with no HOA, this beautifully remodeled, modern styled home blends timeless architecture with today's finishes and amenities. The bright, open main level features a spacious living room that flows seamlessly into the dining area, where large windows fill the home with natural light. The completely renovated kitchen showcases new cabinetry, granite countertops, stainless steel appliances, modern lighting, and stylish finishes throughout. Nearly every surface has been updated with new flooring, fresh interior paint, and new carpet. The remodeled bathrooms feature contemporary vanities and smart toilets, creating a clean, modern feel. The spacious primary suite offers a large picture window, walk-in closet, and a beautifully redesigned en-suite bath. Downstairs, the fully finished walk-out basement boasts impressive 8-foot ceilings, two generously sized bedrooms, a built-in wet bar, and abundant natural light from numerous large windows, creating an inviting extension of the living space. Enjoy Colorado's outdoor lifestyle from the charming front patio or the expansive rear deck overlooking the backyard. Additional recent improvements include new central air conditioning installed in July 2026, providing year-round comfort and peace of mind. Conveniently located near parks, shopping, dining, schools, and commuter routes, this move-in-ready home offers the perfect combination of modern updates, flexible living space, and an exceptional location.
Property Information
- Property type
- Residential
- Sub-type
- Single Family Residence
- Year built
- 1988
- Living area
- 3,763 Sq Ft
- Lot size
- 0.18 acres
- Garage spaces
- 2
- Days on market
- 98
- MLS® Listing#
- 3149087
Property Features
- Exterior
- Balcony
- Appliances
- Self Cleaning Oven · Dishwasher · Refrigerator · Microwave
- Cooling
- Central Air
- Heating
- Baseboard
- Basement
- Full · Partially Finished · Walk-Out Access
- Parking
- Attached
- Patio
- Patio · Deck
- Fencing
- Partial
- Construction
- Brick · Wood Siding
- Roof
- Composition
- Utilities
- Electricity Available · Cable Available
- Sewer
- Public Sewer
- Water source
- Public
Rooms
Main
- Primary Bedroom15x22
- Study10x12
- Bedroom 411x12
- Bedroom 510x12
- Dining Room11x15
- Family Room21x16
- Kitchen12x13
- Living Room11x10
Basement
- Recreation Room16x20
- Bedroom 216x14
- Bedroom 314x15
- Great Room17x26
- Laundry11x21
Schools
- Elementary
- Fremont
- Middle
- Oberon
- High
- Arvada West
Financial Details
- HOA
- None
- Annual taxes
- $5,012Tax year 2025
Directions
From Simms St, head west on 74th way until you reach the home located on the south side of the street.
Commute Calculator
Explore commute times from 11686 W 74th Way, Arvada, CO 80005.







 PUBLISHER'S NOTICE: All real estate advertised herein is subject to the Federal Fair Housing Act and the Colorado Fair Housing Act, which Acts make it illegal to make or publish any advertisement that indicates any preference, limitation, or discrimination based on race, color, religion, sex, handicap, familial status, or national origin.