8686 SE 69 HighwayCameron, MO 64429
Other · Dekalb County
Description
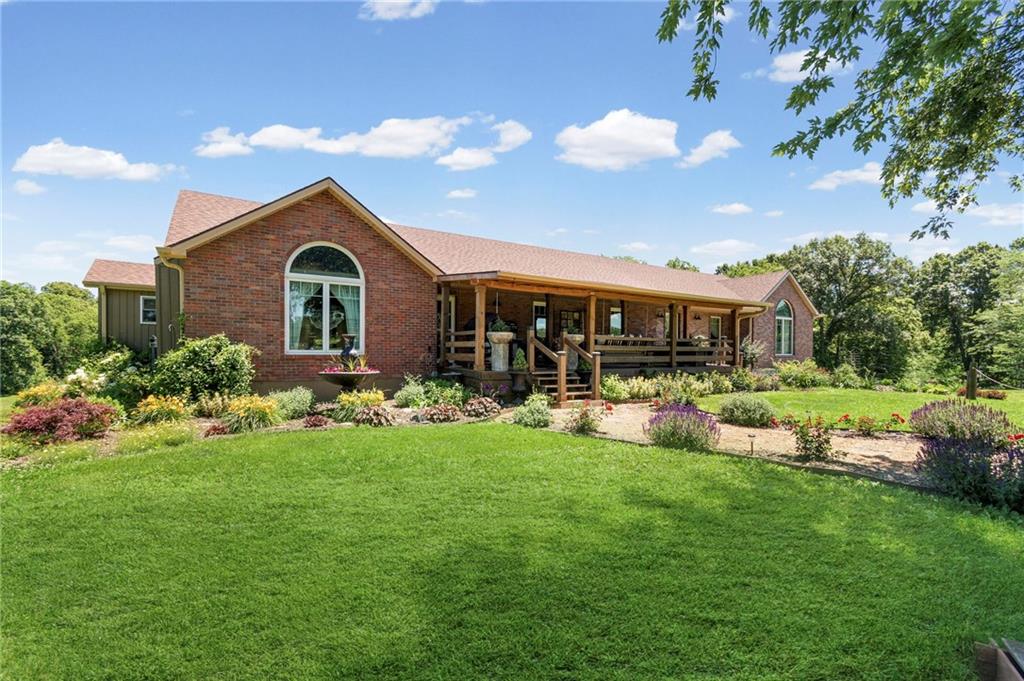
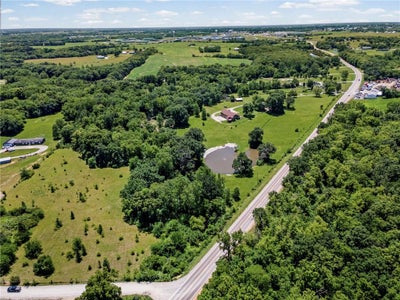
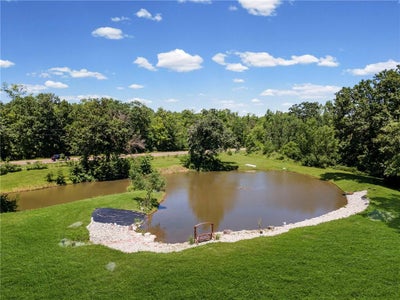
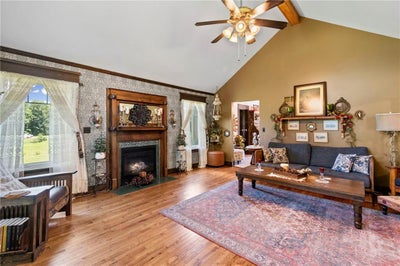
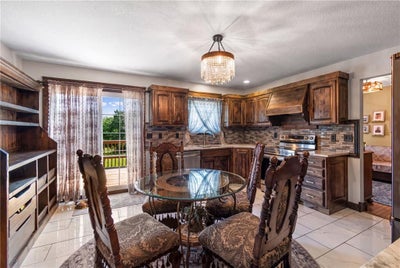
Back on Market through no fault of Sellers! Set on 18.371 surveyed acres with convenient blacktop frontage, this custom home offers an uncommon combination of acreage, generous living space and a highly versatile floor plan. Two main-level primary suites provide flexible options for guests, extended household living or a private home-office arrangement. The expansive great room addition features vaulted ceilings, custom woodwork, a wet bar and abundant room for entertaining. The main level also includes an inviting living room with a fireplace, formal dining room and eat-in kitchen. Updated bathrooms add modern comfort, including a spacious en suite with a soaking tub and separate walk-in shower. Hardwood floors, marble countertops and distinctive craftsmanship add warmth and character throughout the home. The walkout lower level expands the possibilities with a large family room, additional kitchen area, full bathroom with walk-in shower and a fifth nonconforming bedroom. An additional approximately 1,100 square feet of unfinished space has a separate entrance and is stubbed for a future kitchen and bathroom. Subject to applicable approvals, this area offers potential for additional living space, guest accommodations, a recreation room, workshop or hobby space. Outside, mature trees and established landscaping frame the home, while a scenic pond, two outbuildings, a barn and chicken coop add utility and character. The approximately 21-acre setting provides room for outdoor recreation, animals, equipment and hobbies—all with the convenience of blacktop frontage. The property will convey with approximately 21 acres following completion of a survey separating the seller’s retained five-acre tract. Buyers and buyers’ agents should verify acreage, square footage and suitability for any intended use. This home also boasts many new updates including the Roof, Septic System, new hardwood floors.
Property Information
- Property type
- Residential
- Sub-type
- Single Family Residence
- Style
- Traditional
- Year built
- 2005
- Stories
- 1
- Living area
- 3,685 Sq Ft
- Lot size
- 18.37 acres
- Garage spaces
- 2
- Ownership
- Private
- Days on market
- 120
- MLS® Listing#
- 2625481
Property Features
- Interior
- Vaulted Ceiling(s) · Walk-In Closet(s) · Eat-in Kitchen · Ceiling Fan(s) · Pantry · Smart Thermostat · Wet Bar
- Appliances
- Dishwasher · Disposal · Refrigerator · Electric Range
- Cooling
- Electric · Heat Pump · Ceiling Fan(s)
- Heating
- Heat Pump · Forced Air · Propane
- Flooring
- Wood
- Fireplace
- Family Room · Gas
- Basement
- Concrete · Finished · Full · Unfinished · Walk-Out Access
- Parking
- Attached · Basement · Garage Door Opener · Garage Faces Rear
- Laundry
- Main Level
- Patio
- Covered · Deck · Patio · Porch
- Fencing
- Other · Partial
- Lot features
- Wooded
- Construction
- Vinyl Siding · Brick
- Roof
- Composition
- Windows
- Insulated Windows
- Security
- Smoke Detector(s)
- Other structures
- Barn(s) · Garage(s) · Outbuilding
- Sewer
- Septic Tank
- Water source
- Public
Rooms
Main
- Primary Bedroom17.2x17.3
- Primary Bth- 2nd10.11x7.8
- Bathroom 110.1x5.4
- Bedroom 29.1x11.3
- Bedroom 214.1x8.7
- Bedroom 310.4x10.7
- Bedroom 413.1x13.5
- Dining Room13.11x9.3
- Great Room16.6x28.9
- Kitchen12.1x15
- Living Room16.9x17.11
Basement
- Other Room14x16
- Bathroom 49.8x4
- Family Room28x18
Schools
- Elementary
- Parkview
- Middle
- Cameron
- High
- Cameron
Financial Details
- HOA
- None
- Annual taxes
- $2,070
- Parcel number
- 000016100200000000900
Directions
From 36 highway take the 69 highway exit at Cameron and go North approximately 3 miles to property on the East side of 69. House sits back off the road. If you get to Raven Road you've gone to far.
Listing Courtesy: Real Broker, LLC-MO - 816-649-8049
Last Updated: 2026-06-09T00:00:00.000Z
Data Terms of Use
1. All data displayed on this website about properties for sale or lease are the proprietary asset of the Heartland Multiple Listing Service, Inc. (“HMLS”). HMLS owns all Intellectual Property Rights in and to such data, or the compilation of such data, including all copyright, patent, trade secret, or trademark rights. User will not contest HMLS’ Intellectual Property Right claims, nor assist others in doing so. User agrees that in the event User infringes upon HMLS’ Intellectual Property Rights in the property data displayed on this website, HMLS’ remedies at law are inadequate, and that HMLS is entitled to temporary and permanent injunctive relief to prohibit such an infringement.
2. User agrees that User is a bona fide potential purchaser or lessee of property in the market area served by HMLS and EXIT Realty. User agrees that any search performed by User of properties available for sale or lease utilizing this website is solely for the purpose of identifying properties in which User has legitimate and bona fide interest in buying or leasing.
3. User agrees that User shall not use this website, or any of the property data accessible on this website, for any commercial or business purpose. User shall not sell, loan, exchange, or license, or otherwise retransmit the property data accessible on this website to any third party without the express written permission of HMLS and EXIT Realty.
4. User waives any and all claims for damages of any kind against HMLS or (name of broker) by reason of Users’ use of this website, or the property data available at this website, including, but not limited to actual, punitive, special, or consequential damages, or lost profits or unrealized savings.
5. This Agreement shall be governed by the laws of Kansas. User agrees that any suit to enforce this Agreement shall be brought in the state or federal courts having jurisdiction over Johnson County, Kansas. User waives any objection to the personal jurisdiction of such courts.
6. In the event a judgment is entered against User in any action by or against User to enforce the parties’ obligations under this Agreement, User shall pay the prevailing parties’ attorneys fees and costs incurred in the prosecution or defense of such action.
7. User acknowledges and agrees that HMLS is a third party beneficiary of this Agreement and both EXIT Realty and HMLS shall each have the authority to enforce its terms against User.
Commute Calculator
Explore commute times from 8686 SE 69 Highway, Cameron, MO 64429.