9 Albe RoadSaint-Charles, NB E4W 4K3
Description
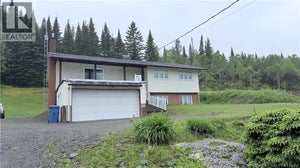
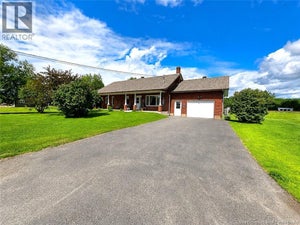
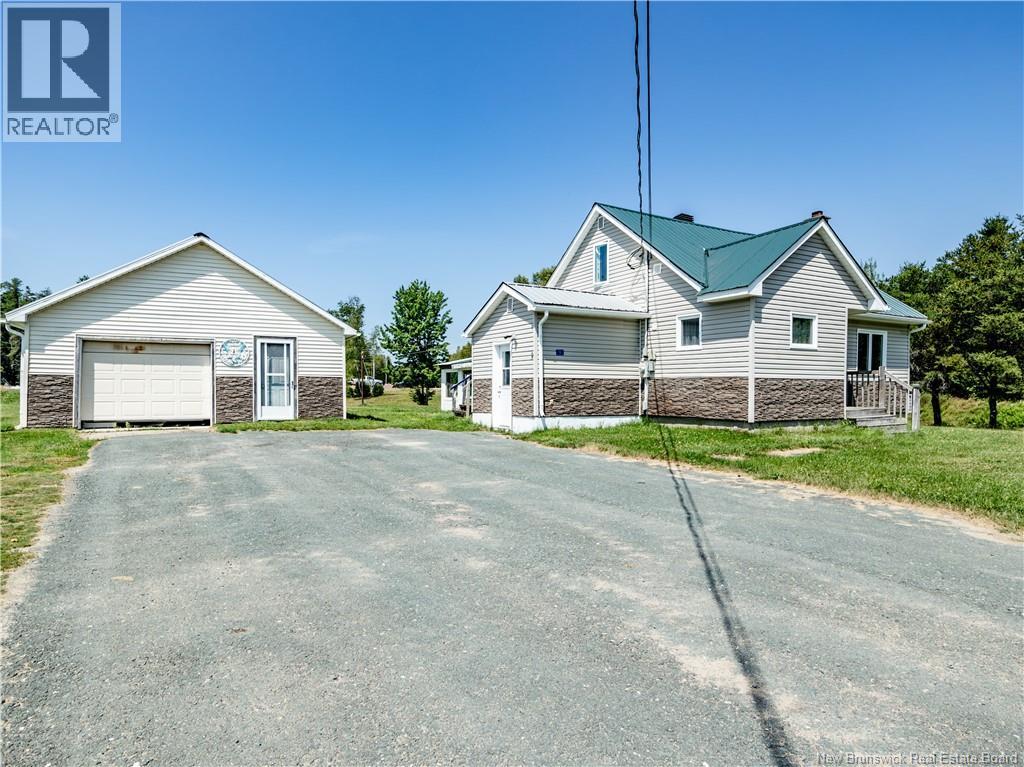
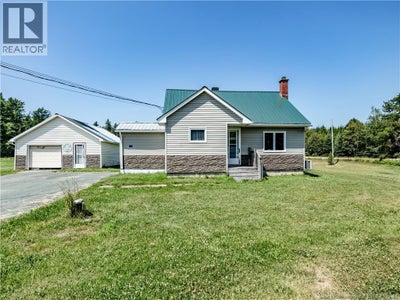
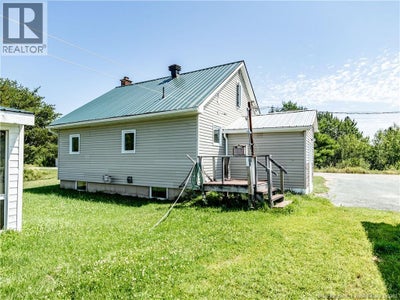
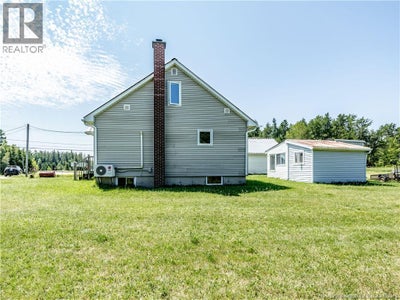
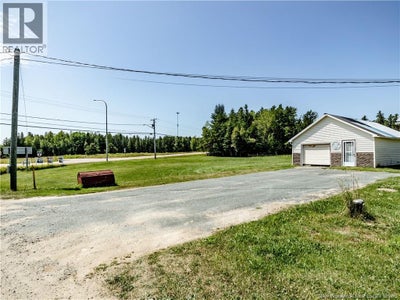
Nestled on a beautiful 1-acre lot in the welcoming community of Saint Charles, this charming home offers the perfect blend of comfort, space, and outdoor recreation. Whether you're looking for a year-round residence or a peaceful retreat, this property is sure to impress. Step inside to a welcoming entrance that leads into a bright, open-concept main living area. The spacious kitchen offers plenty of cabinetry and workspace, making meal preparation and entertaining effortless. Flowing seamlessly into the dining and living areas, this inviting layout is ideal for gathering with family and friends. The main floor also features a full bathroom, a primary bedroom complete with its own private 3-piece ensuite along side laundry. Upstairs, you'll find two additional bedrooms, providing plenty of room for children, guests, or a home office. The lower level offers even more living space with a cozy family room that is perfect for movie nights, a playroom, or a recreation area, along with a dedicated storage space to keep everything organized. Outside, enjoy the privacy and possibilities of the expansive 1-acre property. The detached garage is ideal for parking your vehicle, storing an ATV, snowmobile, or outdoor equipment, and also serves as an excellent workshop for hobbyists or DIY enthusiasts. Located in the heart of Saint Charles, this property is surrounded by everything you need for both everyday living and outdoor adventure. Enjoy nearby wharfs, beaches, and easy access to boating, canoeing, kayaking, jet skiing, fishing, and countless other recreational activities. The community also offers a variety of amenities including restaurants, grocery stores, schools, pharmacies, medical clinics, and a golf course, ensuring convenience is always close to home. (id:31684)
Property Information
- Property type
- Residential
- Sub-type
- Single Family Residence
- Structure type
- House
- Stories
- 1
- Living area
- 1,531 Sq Ft
- Lot size
- 1.00 acres
- Lot dimensions
- 1
- Ownership
- Freehold
- Listing #
- NB144944
Property Features
- Cooling
- Heat Pump
- Heating
- Baseboard · Heat Pump · Electric · Wood
- Flooring
- Laminate · Vinyl
- Lot features
- On Golf Course
- Construction
- Stone · Vinyl Siding
- Community
- Fishing
- Sewer
- Septic Tank
- Water source
- Well
Rooms
Basement
- Storage10'10'' x 9'10''
- Family Room34'3'' x 21'5''
Main level
- 3pc Bathroom9'11'' x 8'7''
- Primary Bedroom8'9'' x 11'6''
- 3pc Bathroom5'5'' x 8'11''
- Foyer6'11'' x 7'1''
- Kitchen/Dining room9'0'' x 18'6''
- Living Room15'9'' x 13'10''
Second level
- Bedroom12'0'' x 13'5''
- Bedroom12'5'' x 12'0''
Financial Details
- Annual taxes
- $1,833
- Parcel number
- 25493743
Directions
From Saint Charles Sud Road, turn onto Albe Road, civic #9.

Listing Courtesy: EXIT Realty Associates
Data Terms of Use
This website is operated by EXIT Realty, a brokerage who is a member of The Canadian Real Estate Association (CREA). The content on this website is owned or controlled by CREA. By accessing this website, the user agrees to be bound by these terms of use as amended from time to time, and agrees that these terms of use constitute a binding contract between the user, EXIT Realty, and CREA.
Copyright
The content on this website is protected by copyright and other laws, and is intended solely for the private, non-commercial use by individuals. Any other reproduction, distribution or use of the content, in whole or in part, is specifically prohibited. Prohibited uses include commercial use, “screen scraping”, “database scraping”, and any other activity intended to collect, store, reorganize or manipulate the content of this website.
Trademarks
REALTOR®, REALTORS®, and the REALTOR® logo are certification marks that are owned by REALTOR® Canada Inc. and licensed exclusively to The Canadian Real Estate Association (CREA). These certification marks identify real estate professionals who are members of CREA and who must abide by CREA’s By-Laws, Rules, and the REALTOR® Code. The MLS® trademark and the MLS® logo are owned by CREA and identify the professional real estate services provided by members of CREA.
Liability and Warranty Disclaimer
The information contained on this website is based in whole or in part on information that is provided by members of CREA, who are responsible for its accuracy. CREA reproduces and distributes this information as a service for its members, and assumes no responsibility for its completeness or accuracy.
Amendments
EXIT Realty may at any time amend these Terms of Use by updating this posting. All users of this site are bound by these amendments should they wish to continue accessing the website, and should therefore periodically visit this page to review any and all such amendments.