3621 Hatton DriveNesbit, MS 38651
Williams Ridge · DeSoto County
Description
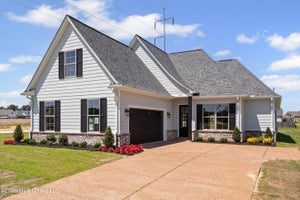
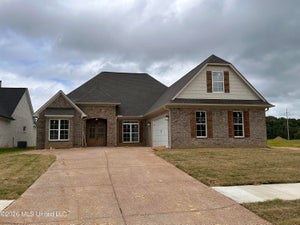
BUILDER IS OFFERING AN INCREDIBLE INCENTIVE W/ CONTRACT BY 11/1/26! BUYER'S CHOICE OF $23,000 TOWARDS CLOSING COSTS, ANYWAY THEY CHOOSE TO USE IT, OR A 5.99% FIXED INT RATE! (Lower interest rate savings is approx $300/mo on your payment! (conditions apply) FREE CEDAR FENCE TOO! Welcome to the newest phase of Williams Ridge Subdivision, where upgrades come standard! Introducing the Chalet Plan, one of our best floor plan layouts featuring an exceptional curb appeal with a classic brick exterior This open split floor plan offers 3 bedrooms and 2 full baths on the main level, plus a large bonus room or 4th bedroom upstairs with its own large walk-in closet and access to huge walk-in attic. The kitchen offers custom dove white cabinets, oak-stained center island, tiled backsplash, granite countertops, gas cooktop, and stainless-steel appliances, a formal dining room/breakfast room with accent trim on walls that adds elegance and character. The living area features open feel and fireplace w tile and paint color that lights up the room. Custom wood shelving is found in all closets and the pantry also. Enjoy no carpet downstairs, with Luxury Vinyl Plank flooring and tile throughout the main living areas. The spacious primary suite boasts an incredible bath with walk-in tiled shower, freestanding soaking tub, double sinks, and a walk-in closet complete with custom wood shelving and built-in drawers. Relax outdoors on the covered back patio and good sized sodded backyard that backs up to trees. Community amenities include a paved walking trail, scenic pond, and swimming pool--all with no city taxes!
Property Information
- Property type
- Residential
- Sub-type
- Single Family Residence
- Structure type
- House
- Year built
- 2026
- Stories
- 2
- Building area
- 2,157 Sq Ft
- Lot size
- 0.22 acres
- Lot dimensions
- 64x153
- Garage spaces
- 2
- Parking spaces
- 2
- Days on market
- 260
- MLS® Listing#
- 4136298
Property Features
- Interior
- Master Downstairs · Bookcases · Built-in Features · Ceiling Fan(s) · Kitchen Island · Open Floorplan · Pantry · Soaking Tub
- Exterior
- Rain Gutters
- Appliances
- Dishwasher · Disposal · Free-Standing Electric Range · Gas Cooktop · Microwave · Oven · Water Heater
- Cooling
- Central Air · Multi Units · Ceiling Fan(s)
- Heating
- Central · Natural Gas
- Flooring
- Vinyl · Carpet · Tile
- Fireplace
- Gas Log · Great Room
- Parking
- Concrete
- Laundry
- Laundry Room
- Patio
- Patio
- Fencing
- Back Yard · Wood · Fenced
- Lot features
- Landscaped · Level · Rectangular Lot
- Construction
- Brick · Stone
- Foundation
- Slab
- Roof
- Shingle
- Community
- Fishing · Lake · Park · Pool · Sidewalks · Street Lights
- Utilities
- Natural Gas Available · Natural Gas Connected · Water Connected
- Sewer
- Public Sewer
- Water source
- Public
Schools
- Elementary
- Desoto Central
- Middle
- Desoto Central
- High
- Desoto Central
- District
- Desoto CO Dist
Financial Details
- HOA
- $600 / Annually
- Parcel number
- Unassigned
Directions
South on Getwell to right on Starlanding. Take to Eden Ln and go right. Follow thru round about and left on Hatton.
Listing Courtesy: Kaizen Realty - 9012214041
Presented by: Christopher Farm
Documents & links
Provided by Christopher Farm
- Virtual tourVisit
Commute Calculator
Explore commute times from 3621 Hatton Drive, Nesbit, MS 38651.