1828 E 5th StDuluth, MN 55812
St. Louis County
Description
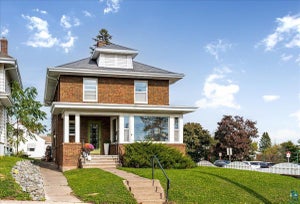
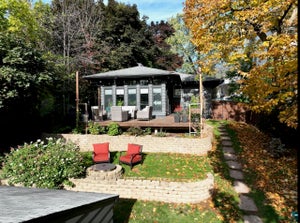
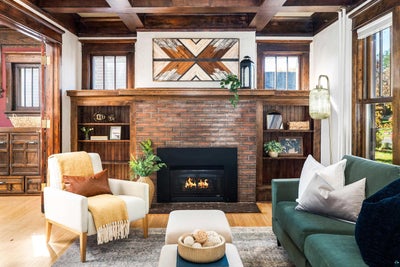
From the stained-glass window and original woodwork to the beautiful views of Lake Superior, 1828 E 5th Street is a home where classic Duluth character shines! A welcoming front porch invites you into a home filled with warmth and charm, featuring original hardwood floors, beautiful wood beams, and built-ins throughout. The spacious living room offers a cozy gas fireplace, while the dining room captures views of Lake Superior and opens to a generous deck, perfect for outdoor dining, entertaining, or enjoying your morning coffee! The kitchen was remodeled in 2020 with cabinetry extending to the ceiling, soft-close drawers, and in-floor heat, with new flooring and appliances added in 2026. Upstairs, you'll find three bedrooms, including a primary bedroom with lake views and TWO walk-in closets! An updated full bathroom completes the upper level. The lower level offers even more living space with a fourth bedroom featuring an egress window, a recreation room, an office or music room, a three-quarter bathroom, laundry, and access to the 1+ car attached garage. Additional improvements over the years include select replacement windows, updated sewer and water lines, and upstairs bathroom plumbing. With its beautiful architectural details, versatile living spaces, and Lake Superior views, this home has so much to offer! Come see what makes 1828 E 5th Street so special.
Property Information
- Property type
- Residential
- Sub-type
- Single Family Residence
- Style
- Traditional
- Year built
- 1909
- Stories
- 2
- Living area
- 1,951 Sq Ft
- Lot size
- 0.17 acres
- Lot dimensions
- 50x150
- Garage spaces
- 2
- Days on market
- 2
- MLS® Listing#
- 6128614
Property Features
- Interior
- Natural Woodwork
- Heating
- Fireplace(s) · Natural Gas · Floor Furnace
- Fireplace
- Gas
- Basement
- Full
- Parking
- Common
- Laundry
- Washer Hookup
- Sewer
- Public Sewer
- Water source
- Public
Rooms
Main
- Entry Hall7x3
- Dining Room15x13
- Kitchen12x17
- Living Room17x9
Upper
- Primary Bedroom10x15
- Bedroom11x10
- Bedroom9x14
Lower
- Rec Room21x10
- Den/Office12x7
- Bedroom10x11
Financial Details
- HOA
- None
- Annual taxes
- $3,444Tax year 2026
- Parcel number
- 010-2200-01130
Directions
From Superior Street, turn north onto 19th Avenue E, then turn left onto E 5th Street; the home is located at 1828 E 5th Street.
Open Houses
- 10:00–11:15 AMAdd to calendar
Listing Courtesy: Messina & Associates Real Estate - ***
Commute Calculator
Explore commute times from 1828 E 5th St, Duluth, MN 55812.