26 River Highlands DriveHawthorn Woods, IL 60047
Hawthorn Woods Country Club · Lake County
Description
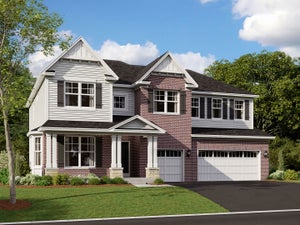
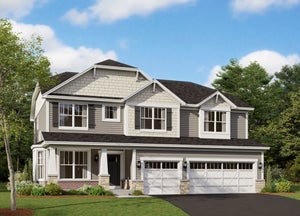
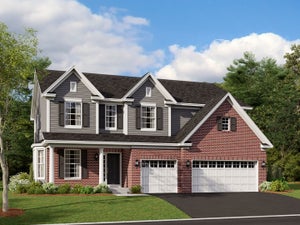
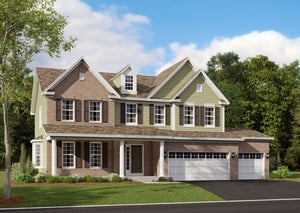
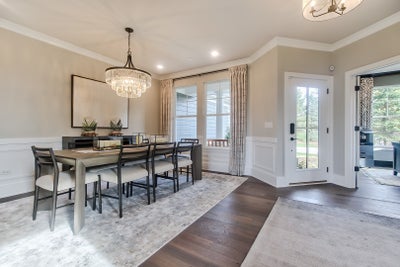
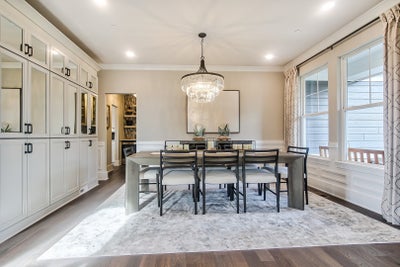
Welcome to the Sutcliff-a floorplan like no other. This single family home offers four bedrooms, two-and-a-half bathrooms, a study, a formal dining room, an open kitchen, a planning area, a two-story great room, convenient second-story laundry room, a full basement, and three-car garage. Take a look inside! As you walk through the front door, you are first greeted with an open-concept foyer and the dining room. The study sits to the other side. The foyer also leads to the staircase, where you can head downstairs to the basement. The hub of the home holds a two-story great room and plenty of two story windows, a large kitchen with a lengthy kitchen island, a casual breakfast area with even more windows, and a very large walk-in pantry! The corner planning area and substantially sized mud room that sit behind the kitchen finish off the main floor of this home. The planning area is the perfect secluded space to organize bills or have the kids do homework. The mud room leads directly to the three-car garage. Upstairs there are four large bedrooms and a hall bathroom. The two-story family room makes the hallway feel so light and spacious. The owner's suite takes up the entire rear of the home with its large walk-in closet and luxurious en-suite bathroom. The convenient second-floor laundry room is just outside of the suite, making laundry sessions a breeze to complete! The three secondary bedrooms each have a walk-in closet and a large hallway bathroom to share. Rounding out this home is a 9 foot basement with a rough-in for a future bathroom. Photos are of a model home, not subject home. Broker must be present at clients first visit to any M/I Homes community. Lot 611
Property Information
- Property type
- Residential
- Sub-type
- Single Family Residence
- Year built
- 2026
- Living area
- 3,486 Sq Ft
- Lot dimensions
- 100 x 130
- Garage spaces
- 3
- Parking spaces
- 3
- Ownership
- Fee Simple
- Days on market
- 1
- MLS® Listing#
- 12808955
Property Features
- Appliances
- Range · Microwave · Dishwasher
- Cooling
- Central Air
- Basement
- Unfinished · Bath/Stubbed · Full
- Parking
- Asphalt · Attached · Garage
- Construction
- Stone · Other
- Foundation
- Concrete Perimeter
- Roof
- Asphalt
- Community
- Clubhouse · Pool
- Water source
- Shared Well
Rooms
Main
- Breakfast Room16X15
- Study14X14
- Dining Room16X12
- Family Room21X18
- Kitchen20X10
Second
- Bedroom 215X11
- Bedroom 314X12
- Bedroom 413X12
- Laundry8X6
- Master Bedroom19X15
Schools
- Elementary
- Fremont Elementary School
- Middle
- Fremont Middle School
- High
- Mundelein Cons High School
- District
- Mundelein Cons High School
Financial Details
- HOA
- $416 / Monthly
- Parcel number
- 14041040370000
Directions
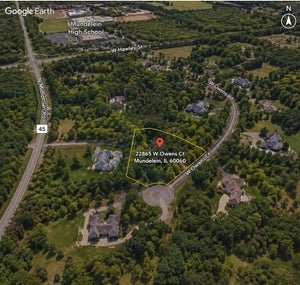
From the North: Head southeast on N. Fairfield Rd. towards Open Pkwy. Turn left onto Open Pkwy, then turn onto Open Pkwy. N. Turn left onto Tournament Dr. S. Turn left onto Doral Dr. and turn right to stay on Doral Dr.

Listing Courtesy: Little Realty - 6304169000
Last Updated: 2026-11-14T00:00:00.000Z
Commute Calculator
Explore commute times from 26 River Highlands Drive, Hawthorn Woods, IL 60047.