7196 Heald DriveO'Fallon, MO 63368
Vlgs At Dardenne McCluer Village #1 · St. Charles County
Description
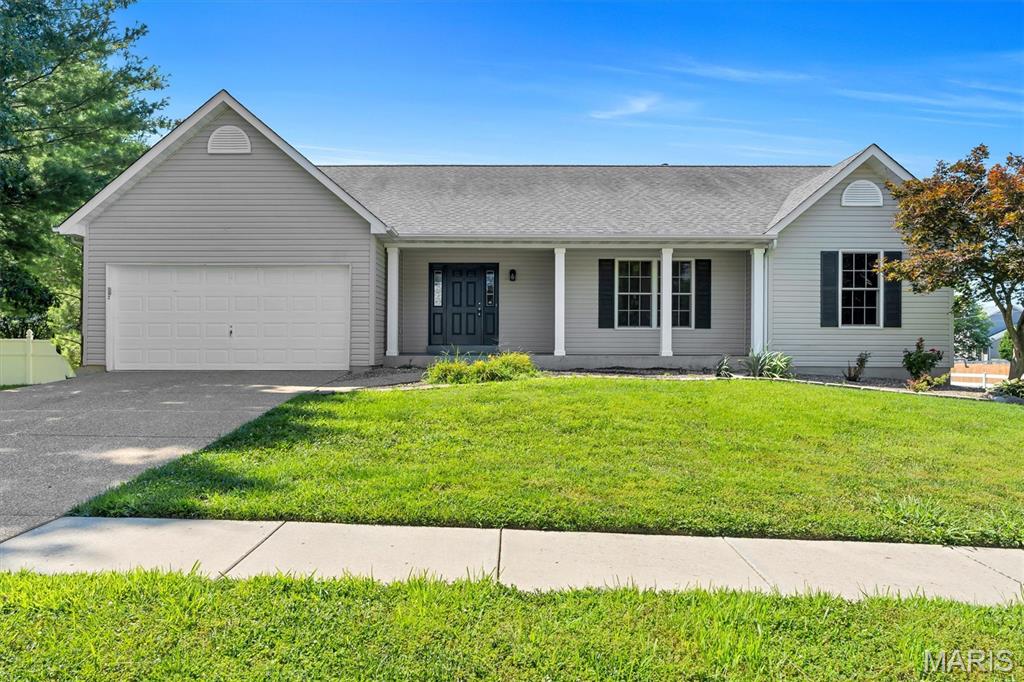
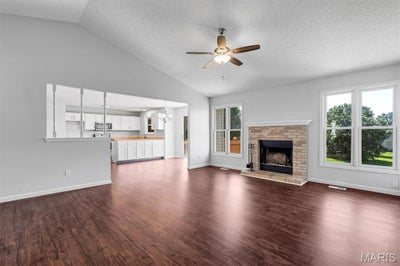
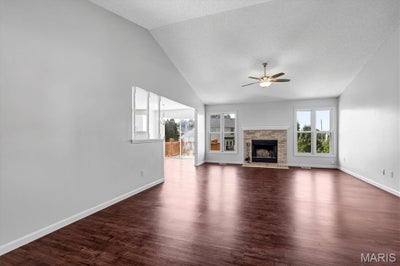
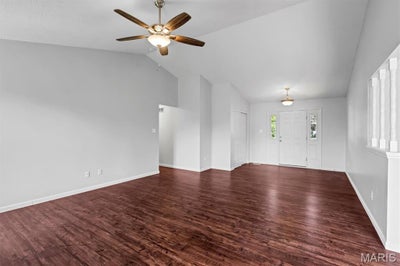
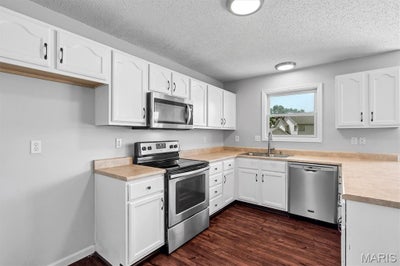
Beautifully updated 4-bedroom, 3-bath ranch in the Villages at Dardenne, offering bright, open living and a thoughtfully finished walkout lower level. Step inside to luxury vinyl plank flooring, vaulted ceilings, and a spacious living room that flows seamlessly into the sunny breakfast room and kitchen. The kitchen features stainless steel appliances, a pantry, and an easy connection to the main living areas — perfect for everyday living and entertaining. The main level includes three bedrooms, including a generous primary suite with a walk-in closet and private bath. The finished walkout lower level expands your living space with a large recreation room, media room, exercise room, a fourth bedroom, full bath, and dedicated storage. Situated on a corner lot with an attached 2-car garage, this home also provides access to neighborhood amenities including a community pool and tennis courts. With updated finishes, spacious rooms, and a flexible lower level, this home offers comfort, convenience, and room to grow. New Carpet, Newer AC, freshly painted throughout.
Property Information
- Property type
- Residential
- Sub-type
- Single Family Residence
- Style
- Ranch
- Year built
- 2003
- Living area
- 3,100 Sq Ft
- Lot size
- 0.33 acres
- Lot dimensions
- 128x130x118x13x21x71
- Garage spaces
- 2
- Parking spaces
- 2
- Ownership
- Private
- Days on market
- 100
- MLS® Listing#
- 26044531
Property Features
- Interior
- Ceiling Fan(s) · Pantry · Vaulted Ceiling(s) · Walk-In Closet(s)
- Appliances
- Stainless Steel Appliance(s) · Dishwasher · Disposal · Microwave · Electric Oven · Electric Range
- Cooling
- Ceiling Fan(s) · Central Air
- Heating
- Forced Air
- Flooring
- Carpet · Ceramic Tile
- Fireplace
- Wood Burning
- Basement
- Full · Storage Space · Walk-Out Access · Bath/Stubbed
- Parking
- Attached · Garage · Off Street
- Laundry
- Main Level
- Patio
- Covered · Deck · Front Porch · Patio
- Fencing
- Back Yard
- Lot features
- Corner Lot
- Construction
- Vinyl Siding
- Utilities
- Cable Available
- Sewer
- Public Sewer
- Water source
- Public
Rooms
Main
- Breakfast Room14x10
- Primary Bathroom12x8
- Primary Bedroom17x14
- Bathroom8x5
- Bedroom13x10
- Bedroom 212x12
- Kitchen12x10
- Laundry6x5
- Living Room21x16
Basement
- Storage18x9
- Recreation Room20x17
- Bathroom 36x5
- Bedroom 414x11
- Exercise Room34x11
- Media Room12x10
Schools
- Elementary
- Ostmann Elem.
- Middle
- Ft. Zumwalt West Middle
- High
- Ft. Zumwalt West High
Financial Details
- HOA
- $450 / AnnuallyAssociation: Whittaker Homes
- Annual taxes
- $4,129Tax year 2025
- Parcel number
- 2-113B-8135-00-0001.0000000

Listing Courtesy: Strait Realty - 3144414444
Presented by: Christina Strait
Commute Calculator
Explore commute times from 7196 Heald Drive, O'Fallon, MO 63368.