





9 Newcastle LaneOrmond Beach, FL 32174
PLANTATION BAY · Flagler County
Description
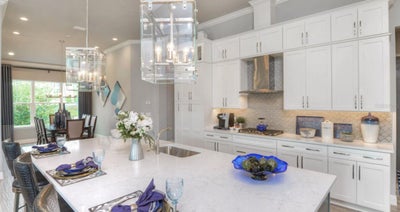
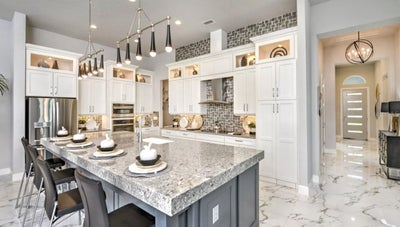
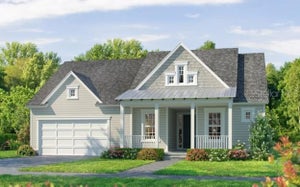
Under Construction. BRAND NEW CONSTRUCTION On The Lake Ready Fall 2026. Located within the pristine gated golfing community of Plantation Bay, this exceptional residence offers access to an array of world-class amenities with optional membership opportunities. Introducing the Costa Mesa, a refined and thoughtfully designed open-concept home encompassing 2,665 square feet of elevated living space. This four-bedroom, three-bathroom residence seamlessly blends sophistication and comfort, creating an ideal setting for both elegant entertaining and everyday living. At the heart of the home, the expansive gourmet kitchen showcases the Deluxe Kitchen package, featuring abundant counter space, a generous center island with seating, large hidden pantry, premium finishes, and a seamless flow into the dining and great room areas. The grand living room is accentuated by soaring 12-foot ceilings and expansive 16' x 10 pocket sliding glass door, enhancing the sense of volume and inviting natural light to fill the space. The large covered lanai, creates a harmonious indoor-outdoor living experience ideal for alfresco dining, tranquil evenings, or vibrant weekend entertaining under the Florida sun. The private owner's suite serves as a luxurious retreat, offering a spacious layout, an oversized walk-in closet, and a spa-inspired bath complete with dual vanities and a large walk-in shower and tub. Secondary bedrooms are thoughtfully positioned to maximize privacy and comfort for family and guests alike. A versatile flex room is perfectly suited for a home office or creative space. Many designer finishes throughout. Experience refined Florida living in one of the area's most sought-after gated communities. Photos are of a Furnished Model and for Demonstration Purposes Only.
Property Information
- Property type
- Residential
- Sub-type
- Single Family Residence
- Style
- Contemporary
- Year built
- 2026
- Living area
- 2,665 Sq Ft
- Lot size
- 0.18 acres
- Garage spaces
- 3
- Ownership
- Fee Simple
- Zoning
- SF
- Days on market
- 100
- MLS® Listing#
- TB8520073
Property Features
- Interior
- High Ceilings · Open Floorplan · Stone Counters · Tray Ceiling(s) · Walk-In Closet(s)
- Appliances
- Cooktop · Dishwasher · Disposal · Electric Water Heater · Microwave
- Cooling
- Central Air
- Heating
- Central · Electric · Heat Pump
- Flooring
- Carpet · Tile
- Parking
- Attached
- Laundry
- Laundry Room
- Patio
- Covered · Rear Porch
- Construction
- Block · Stucco
- Foundation
- Slab
- Roof
- Shingle
- Security
- Gated Community · Security Gate
- Community
- Gated · Clubhouse · Fitness Center · Golf · Playground · Pool · Restaurant · Sidewalks · Tennis Court(s) · Street Lights
- Utilities
- Cable Available · Electricity Available · Sewer Connected · Underground Utilities · Water Available
- Sewer
- Public Sewer
- Water source
- Public
Rooms
First
- Bedroom 211x12
- Bedroom 311x12
- Bedroom 410x12
- Dining Room14x10
- Kitchen18x12
- Living Room24x18
- Master Bedroom14x17
- Office10x13
Financial Details
- HOA
- None
- Annual taxes
- $3,330Tax year 2025
- Parcel number
- 09-13-31-5120-2A12A-0480
Directions
I-95 to Old Dixie Highway, head west to Plantation Bay on the left. Sales center 1st bldg. left of guard house
Listing Courtesy: ICI SELECT REALTY - 386-366-0091
Last Updated: 2026-06-16T00:00:00.000Z
ORMOND BEACH Market Statistics
How this home compares to 986 active listings in ORMOND BEACH, FL
| ORMOND BEACH median | This listing | |
|---|---|---|
| Median listing price | $402,878 | $841,858 |
| Median days on market | 79 | 100 |
| Median Sq Ft | 1,809 | 2,665 |
| Median price / Sq Ft | $235 | $316 |
Market statistics compiled from active EXIT Realty® and MLS listings in ORMOND BEACH, FL.
Commute Calculator
Explore commute times from 9 NEWCASTLE LANE, ORMOND BEACH, FL 32174.
More homes to consider
View similar homes View nearby homes

Similar Home Values
Comparable nearby listings and their asking prices.
| Address | Price | Beds | Baths | Sq Ft |
|---|---|---|---|---|
| 9 New Castle Lane, Ormond Beach, FL | $841,858 | 4 | 3 | 2,665 |
| 54 New Castle Lane, Ormond Beach, FL | $842,402 | 4 | 3 | 2,629 |
| 54 NEWCASTLE LANE, ORMOND BEACH, FL | $842,402 | 4 | 3 | 2,629 |
| 1426 RIVERSIDE DRIVE, DAYTONA BEACH, FL | $830,000 | 4 | 5 | 2,178 |
Connect with a Local Real Estate Expert


The listing broker’s offer of compensation is made only to participants of the MLS where the listing is filed.