
1355 W Hartley CircleDeltona, FL 32725
DELTONA LAKES UNIT 01 REP BLKS 14 & 15 · Volusia County
Description
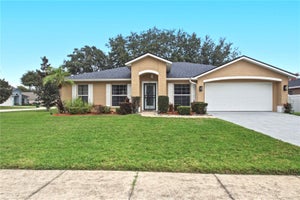
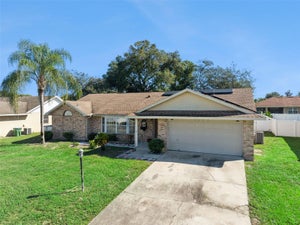
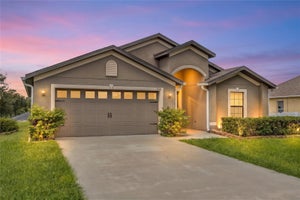
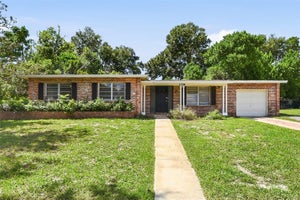
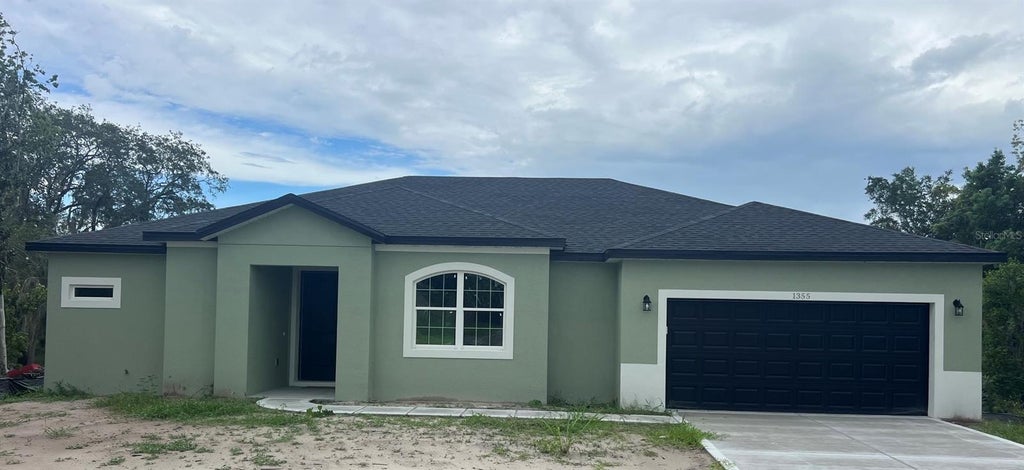
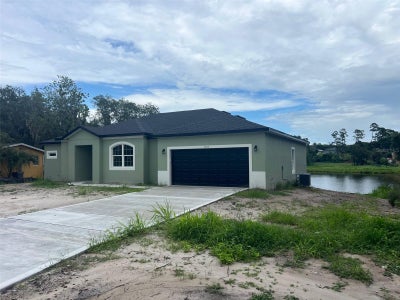
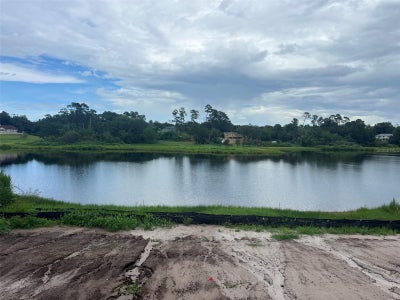
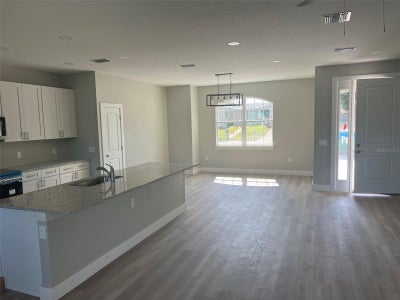
Under Construction. LAKEFRONT. This stunning new house on spring fed Lake Lapanocia is a 3-bedroom, 2-bath NEW CONSTRUCTION home. This home displays many beautiful upgrades throughout. It comes with a well designed open-concept floor plan that is perfect for both everyday living and entertaining. Upgrades include luxury vinyl plank flooring, granite counter tops, high 9’4” ceilings, high performance low e windows, ceiling fans, and recessed lighting throughout. The spacious primary suite offers a private retreat with views of the lake, two walk in closets, a private toilet area, and two sinks and a walk in shower. The open concept includes a great room, kitchen, dining room, and nook which all have views of the lake through the ample windows and sliders. The kitchen contains a very large island with granite tops as well as a walk in pantry and stainless steel appliances. The two additional bedrooms, laundry, and additional bath are connected via a separate hallway off the great room. The second bath has a shower/tub combination. Finally, there is a larger back porch with breathtaking panoramic views of the peaceful and serene Lake Lapanocia, ideal for dining, relaxing or gatherings. This house has no HOA restrictions and is a true blend of modern comfort and functionality. Conveniently located, it is proximate to major shopping, dining, and access to major highways.
Property Information
- Property type
- Residential
- Sub-type
- Single Family Residence
- Style
- Ranch
- Year built
- 2026
- Stories
- 1
- Living area
- 1,807 Sq Ft
- Lot size
- 0.37 acres
- Lot dimensions
- 90X170X124X155
- Garage spaces
- 2
- Ownership
- Fee Simple
- Zoning
- 01R
- Days on market
- 56
- MLS® Listing#
- O6443505
Property Features
- Interior
- Open Floorplan · Stone Counters
- Appliances
- Dishwasher · Microwave · Range
- Cooling
- Central Air
- Heating
- Central · Electric
- Parking
- Driveway · Garage Door Opener · Attached
- Laundry
- Electric Dryer Hookup · Inside · Laundry Room · Washer Hookup
- Patio
- Covered · Front Porch · Rear Porch
- Lot features
- Paved · Waterfront
- Construction
- Block · Stucco
- Roof
- Shingle
- Windows
- Double Pane Windows · Insulated Windows · Low Emissivity Windows
- Security
- Smoke Detector(s)
- Utilities
- Sewer Connected · Water Connected
- Sewer
- Public Sewer
- Water source
- Public
Rooms
First
- Bathroom 26x8
- Bedroom 213x12
- Bedroom 313x10
- Dining Room14x11
- Great Room15x24
- Kitchen14x12
- Laundry6x7
- Master Bathroom14x12
- Master Bedroom12x21
Financial Details
- HOA
- None
- Annual taxes
- $1,012Tax year 2025
- Parcel number
- 8130-96-14-0210
Directions
From I-4 eastbound take exit 111A and merge onto Saxon Blvd. Then turn (R) on Normandy Blvd, (L) on Piedmont Dr, and then (R) on Hartley Circle. House will be on the left
Listing Courtesy: LIGHTHOUSE PROPERTY GRP INC - 407-493-3573
Last Updated: 2026-09-21T00:00:00.000Z
Commute Calculator
Explore commute times from 1355 W HARTLEY CIRCLE, DELTONA, FL 32725.