240 Chatellerault StreetShediac, NB E4P 0L2
Description
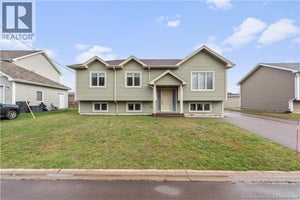
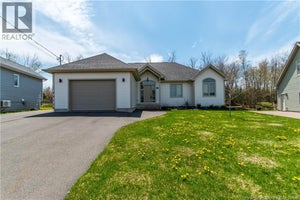
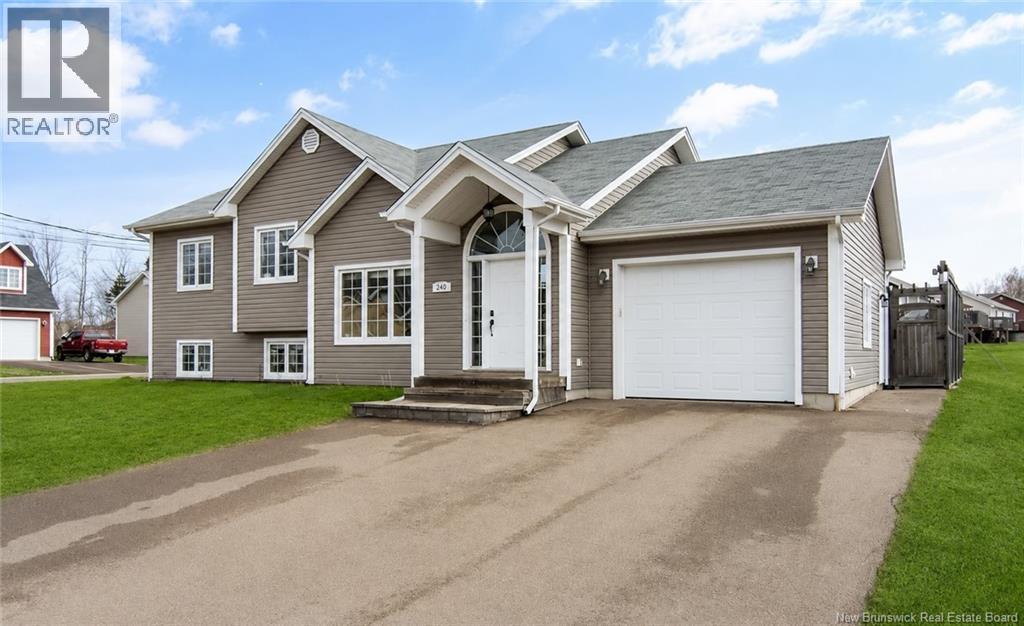
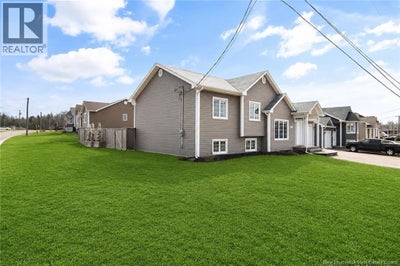
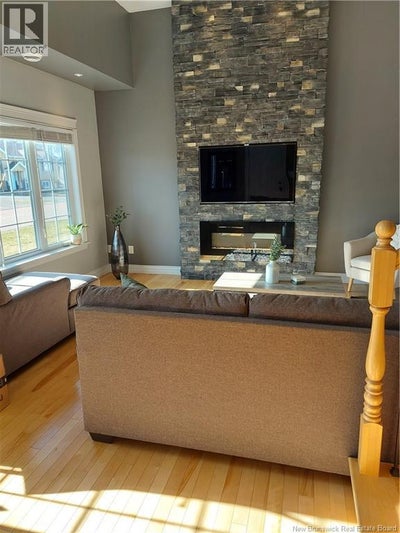
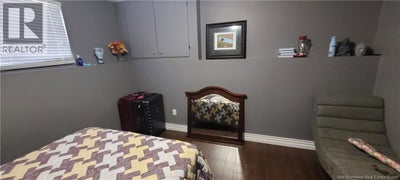
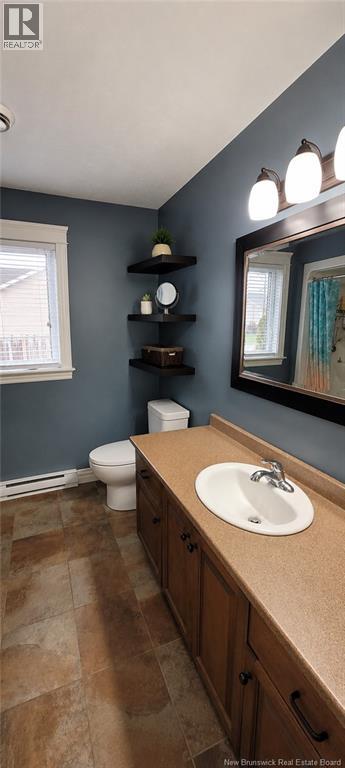
Welcome to this immaculate raised ranch offering the perfect blend of comfort, style, and outdoor living! This beautifully maintained home features an attached garage, paved driveway, 2 mini-split heat pumps, and an incredible backyard oasis complete with a swimming pool, pergola, outdoor kitchen, and fully fenced yard for added privacy. Step inside to a bright open-concept layout highlighted by hardwood floors, a stunning floor-to-ceiling stone wall with electric fireplace, and oversized windows that fill the home with natural light. The upper level boasts a spacious dining area with patio doors leading to the back deck, creating the ideal flow for entertaining family and friends. The modern kitchen is sure to impress with high-end stainless steel appliances, updated countertops, stylish backsplash, upgraded sink, and a large center island with seating. Down the hall, youll find 3 generous bedrooms including a spacious primary bedroom, along with a beautifully finished 4-piece bathroom. The lower level offers even more living space with a large family/games room, a second bathroom with stand-up shower, separate laundry room with shelving, and a 4th non-conforming bedroom perfect for guests, office space, or hobbies. Storage is abundant with an oversized crawlspace, deep garage, and attic storage. This move-in-ready property truly has it all comfort, functionality, and the perfect backyard to enjoy all summer long. Dont miss your opportunity to own this exceptional home! (id:31684)
Property Information
- Property type
- Residential
- Sub-type
- Single Family Residence
- Structure type
- House
- Living area
- 1,875 Sq Ft
- Lot dimensions
- 761
- Ownership
- Freehold
- Listing #
- NB138940
Property Features
- Exterior
- Balcony
- Cooling
- Heat Pump
- Heating
- Baseboard · Heat Pump · Electric
- Flooring
- Ceramic Tile · Hardwood · Laminate
- Pool
- Above Ground
- Parking
- Garage · Attached
- Construction
- Vinyl Siding
- Sewer
- Public Sewer
- Water source
- Public
Rooms
Basement
- 3pc Bathroom7'5'' x 8'
- Bedroom10' x 11'
- Family Room11' x 26'
- Game Room9'10'' x 12'5''
- Laundry4' x 7'
Main level
- 4pc Bathroom8' x 8'7''
- Foyer7'6'' x 14'6''
- Bedroom9'8'' x 11'8''
- Bedroom8'11'' x 11'4''
- Bedroom12' x 12'8''
- Dining Room9'4'' x 12'5''
- Kitchen11'2'' x 12'5''
- Living Room11'4'' x 14'6''
Financial Details
- Annual taxes
- $5,070
- Parcel number
- 70545702
Directions
From Main Street Shediac, turn onto rue Alphonse. At the end of Alphonse take a left onto Breaux Bridge. Take a right onto Chatellerault and civic #240

Listing Courtesy: Royal LePage Atlantic
Data Terms of Use
This website is operated by EXIT Realty Associates, a brokerage who is a member of The Canadian Real Estate Association (CREA). The content on this website is owned or controlled by CREA. By accessing this website, the user agrees to be bound by these terms of use as amended from time to time, and agrees that these terms of use constitute a binding contract between the user, EXIT Realty Associates, and CREA.
Copyright
The content on this website is protected by copyright and other laws, and is intended solely for the private, non-commercial use by individuals. Any other reproduction, distribution or use of the content, in whole or in part, is specifically prohibited. Prohibited uses include commercial use, “screen scraping”, “database scraping”, and any other activity intended to collect, store, reorganize or manipulate the content of this website.
Trademarks
REALTOR®, REALTORS®, and the REALTOR® logo are certification marks that are owned by REALTOR® Canada Inc. and licensed exclusively to The Canadian Real Estate Association (CREA). These certification marks identify real estate professionals who are members of CREA and who must abide by CREA’s By-Laws, Rules, and the REALTOR® Code. The MLS® trademark and the MLS® logo are owned by CREA and identify the professional real estate services provided by members of CREA.
Liability and Warranty Disclaimer
The information contained on this website is based in whole or in part on information that is provided by members of CREA, who are responsible for its accuracy. CREA reproduces and distributes this information as a service for its members, and assumes no responsibility for its completeness or accuracy.
Amendments
EXIT Realty Associates may at any time amend these Terms of Use by updating this posting. All users of this site are bound by these amendments should they wish to continue accessing the website, and should therefore periodically visit this page to review any and all such amendments.
Commute Calculator
Explore commute times from 240 Chatellerault Street, Shediac, NB E4P 0L2.