6334 E Albany StreetMesa, AZ 85205
GRANITE REEF VISTA 2 · Maricopa County
Listing Courtesy: HomeSmart - 4808893700
Description
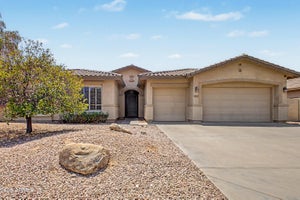
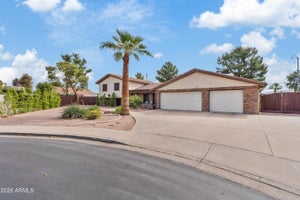
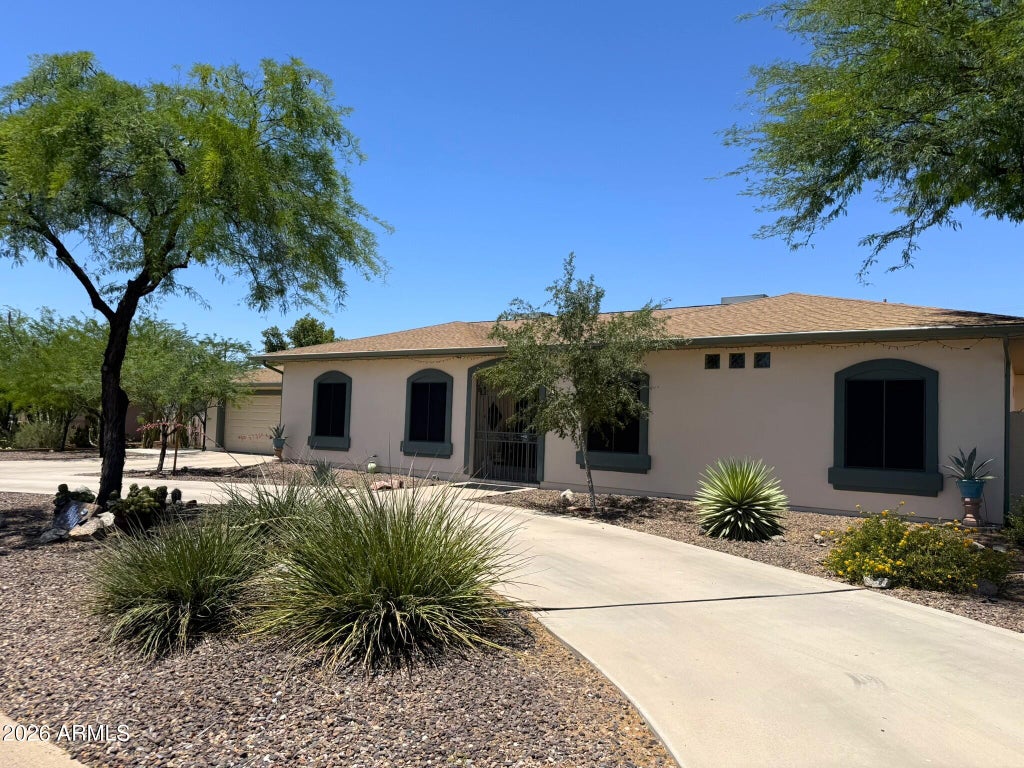
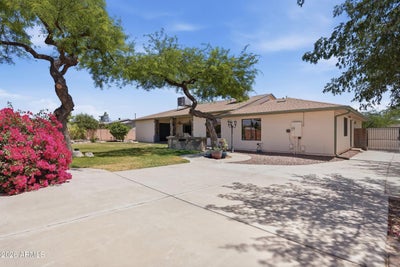
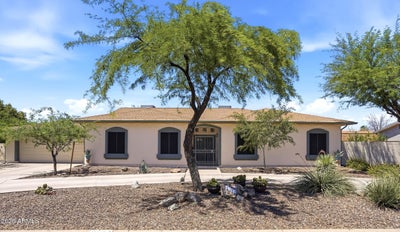
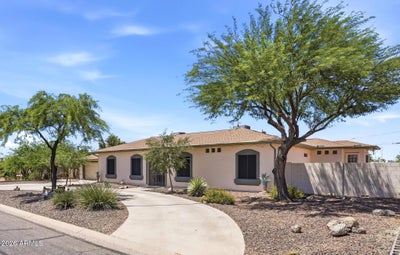
In a market filled with homes packed tightly inside city limits, this rare County Island property on nearly half an acre and total living area of 3,379 SF offers space, versatility, privacy, and possibilities that are hard to find. From the moment you arrive, this home stands apart with its incredible layout, natural light, expansive living spaces, detached guest house, and beautiful outdoor living areas. The thoughtfully designed split floorplan features 4 bedrooms and 3.5 bathrooms arranged in two separate wings for exceptional comfort and flexibility. The spacious primary suite includes direct patio access, a massive walk-in closet, spa-inspired ensuite bath with Roman soaking tub, dual sinks, walk-in shower, plus an attached bonus room ideal for a workout space, nursery, home office, craft room, or private retreat. On the opposite side of the home, the secondary suite offers ideal privacy for guests or multi-generational living. At the center of the home, the gourmet kitchen was designed for both everyday living and entertaining, featuring honey oak cabinetry, granite tile countertops, center island with new induction cooktop, breakfast bar, pull-out pantry drawers, wall oven, built-in microwave, and abundant storage. The formal dining room with built-in buffet overlooks the lush backyard and creates a warm, inviting gathering space. Additional interior highlights include a separate den/office, built-in media center, Jack & Jill bath connecting two secondary bedrooms, oversized laundry room with half bath and extra storage, and generous living spaces filled with beautiful natural light. Step outside into your private backyard retreat featuring an expansive covered patio with dual ceiling fans, stunning custom fountain, outdoor kitchenette with built-in BBQ, fire pit, rain barrel, mature shade trees, multiple citrus trees, landscape lighting, and plenty of room to relax or entertain under the Arizona sky. The detached guest house adds even more versatility with its own full kitchen, bathroom, laundry, and garage/workshop space -- ideal for guests, extended family, rental income, creative studio, home business, or private workspace. Total living space of 3,379 SF (2,852SF main house & 527SF guest house) Properties offering this combination of lot size, flexible single level living space, guest quarters, outdoor lifestyle, privacy, and County Island location rarely become available. This is a home that truly leaves a lasting impression.
Property Information
- Property type
- Residential
- Sub-type
- Single Family Residence
- Style
- Ranch
- Year built
- 1999
- Stories
- 1
- Living area
- 2,852 Sq Ft
- Lot size
- 0.42 acres
- Garage spaces
- 3
- Parking spaces
- 3
- Days on market
- 154
- Listing #
- 7032997
Property Features
- Interior
- Double Vanity · Breakfast Bar · Pantry · Kitchen Island · Granite Counters · High Speed Internet · High Ceilings
- Exterior
- Barbecue · Built-in Barbecue
- Appliances
- Dishwasher · Disposal · Refrigerator · Electric Cooktop · Microwave · Built-In Electric Oven · Induction Cooktop · Washer · Dryer · Water Softener Owned · ENERGY STAR Qualified Dryer · ENERGY STAR Qualified Washer
- Cooling
- Ceiling Fan(s) · Central Air
- Heating
- Electric
- Flooring
- Carpet · Tile
- Parking
- RV Access/Parking · RV Gated · Detached · Garage Door Opener · Circular Driveway · Direct Access
- Laundry
- Inside
- Fencing
- Block
- Lot features
- Desert Front · Desert Back · Sprinklers In Front · Sprinklers In Rear
- Construction
- Stucco
- Roof
- Composition
- Windows
- Solar Screens · ENERGY STAR Qualified Windows · Skylight(s) · Double Pane Windows
- Security
- Security System Owned
- Other structures
- Guest House
- Utilities
- Cable Available
- Sewer
- Septic Tank
- Water source
- Public
Schools
- Elementary
- Salk Elementary School
- Middle
- Fremont Junior High School
- High
- Red Mountain High School
Financial Details
- HOA
- None
- Annual taxes
- $2,722Tax year 2025
- Parcel number
- 141-60-065
Directions
North on Power Rd, West on Main St, North on 64th St, West to home on your right.

Last Updated: 2026-05-25T00:00:00.000Z
Commute Calculator
Explore commute times from 6334 E ALBANY Street, Mesa, AZ 85205.