849 E Hillside RoadNaperville, IL 60540
DuPage County
Description
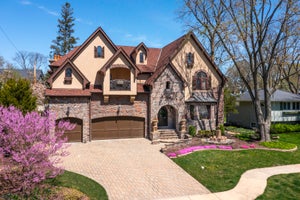
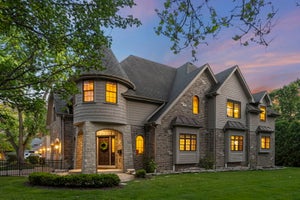
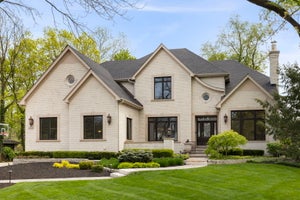
Welcome to this exceptional East Highlands luxury residence, offering over 7,300 square feet of beautifully finished living space, including a fully finished basement designed for both everyday living and unforgettable entertaining. With 5 bedrooms and 5.1 baths, this home seamlessly blends timeless elegance with modern upgrades and resort-style amenities. From the moment you arrive, you'll notice the stunning stucco and stone exterior, recently refreshed with new paint and upgrades, setting the tone for the quality found throughout. Inside, expansive living spaces are enhanced by multiple fireplaces, refined finishes, and a thoughtful layout designed for comfort and functionality. The gourmet kitchen is equipped with high-end appliances including Sub-Zero, Viking, and Fisher & Paykel, complemented by multiple prep and entertaining spaces, bar refrigerators, and updated disposal systems. The home is fully integrated with a Sonos whole-house audio system, creating the perfect ambiance indoors and out. Upstairs, retreat to a luxurious primary suite featuring spa-like amenities, including a steam shower, soaking tub, and integrated sound system for a true retreat experience. Each additional bedroom offers generous space and access to well-appointed baths. The finished basement is an entertainer's dream-complete with a full theater room with projector and seating, fitness studio, lounge spaces, additional appliances, and a second entertainment area. Whether hosting movie nights or gatherings, this level delivers unmatched versatility. Step outside to your private backyard oasis featuring a hot tub, gas fire pit, professionally upgraded landscape lighting, irrigation system, and outdoor sound system. The space is designed for year-round enjoyment, from summer evenings to cozy winter nights. Significant recent updates include brand new dual HVAC systems (2024) with warranties, exterior improvements, lighting upgrades, and enhanced smart home and security features, ensuring peace of mind for years to come. Located just a short walk to downtown Naperville, top-rated District 203 schools, and surrounded by a quiet, safe neighborhood, this home offers the perfect balance of luxury, convenience, and lifestyle. This is truly a one-of-a-kind opportunity to own a meticulously maintained, move-in-ready luxury home in one of Naperville's most desirable communities. BRAND NEW ROOF 7/26, EXTERIOR PAINTED 6/26 AND MUCH MORE
Property Information
- Property type
- Residential
- Sub-type
- Single Family Residence
- Year built
- 2005
- Living area
- 4,924 Sq Ft
- Lot size
- 0.29 acres
- Lot dimensions
- 65X195
- Garage spaces
- 4
- Parking spaces
- 4
- Ownership
- Fee Simple
- Days on market
- 25
- MLS® Listing#
- 12753404
Property Features
- Interior
- Entrance Foyer · Cathedral Ceiling(s) · Dry Bar
- Exterior
- Fire Pit · Lighting
- Appliances
- Double Oven · Range · Microwave · Dishwasher · Washer · Dryer · Disposal · Wine Refrigerator · Range Hood
- Cooling
- Central Air · Zoned
- Heating
- Natural Gas · Forced Air · Zoned
- Flooring
- Hardwood
- Fireplace
- Family Room · Living Room · Master Bedroom · Double Sided · Gas Log
- Basement
- Sump Pump · Finished · Full
- Parking
- Garage Door Opener · Heated Garage · Tandem · Garage · Attached · Driveway
- Laundry
- Main Level · Gas Dryer Hookup · Sink
- Patio
- Screened · Patio
- Lot features
- Landscaped
- Construction
- Stucco · Stone
- Foundation
- Concrete Perimeter
- Roof
- Asphalt
- Windows
- Screens
- Security
- Security System
- Community
- Sidewalks
- Sewer
- Public Sewer
- Water source
- Public
Rooms
Main
- Screened Porch12X12
- Foyer25X10
- Eating Area13X12
- Mud Room22X06
- Dining Room15X13
- Family Room23X19
- Kitchen20X20
- Laundry13X07
- Living Room14X10
- Office16X11
Basement
- Recreation Room27X19
- Theatre Room26X16
- Exercise Room15X13
- Game Room18X17
Second
- Bedroom 219X16
- Bedroom 315X13
- Bedroom 413X12
- Bedroom 513X12
- Master Bedroom17X17
Schools
- Elementary
- Prairie Elementary School
- Middle
- Washington Junior High School
- High
- Naperville North High School
- District
- Naperville North High School
Financial Details
- Annual taxes
- $31,126Tax year 2024
- Parcel number
- 0819212012
Directions
Washington south to Hillside, east to home.
Open Houses
- 12:00–2:00 PMAdd to calendar

Listing Courtesy: Coldwell Banker Realty - (630) 220-0857
Last Updated: 2026-09-08T00:00:00.000Z
Documents & links
Provided by Bridget Salela
- Virtual tourVisit
Commute Calculator
Explore commute times from 849 E Hillside Road, Naperville, IL 60540.