Yeaholm Way Lot 316Brookside, NS B3T 2K6
Halifax
Description
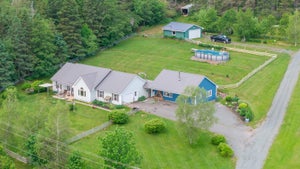
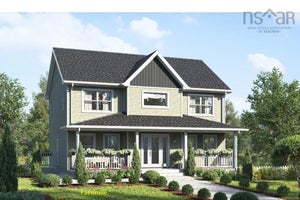
Welcome to The Equinox, a charming split-entry home coming soon to the picturesque and growing community of Brookside. The main level boasts a contemporary open-concept layout, creating a bright and airy flow between the living room, dining area, and kitchen—ideal for modern family life and hosting guests. It features 3 bedrooms on the main level, with two full baths, including the ensuite. The lower level features a rec room, an office or den, and another full bath, as well as access to the garage. This home is equipped with a ductless heat pump on the main level to keep you comfortable throughout the seasons. Situated in a brand new development in the desirable community of Brookside - enjoy the tranquillity of being surrounded by natural beauty. Best of all it offers unmatched convenience, being only a short drive from Bayers Lake, where you can access all of your shopping and dining needs. This is the perfect opportunity to build your future in a peaceful area while maintaining convenient access to all amenities. This is a facsimile, we can make changes to the plan or build a different plan for the home you prefer. We have many lots and plans to choose from. Includes a 10-year Atlantic New Home Warranty. We have 25 lots in the subdivision, with many great lots to choose from come pick yours today.
Property Information
- Property type
- Residential
- Sub-type
- Single Family Residence
- Living area
- 2,009 Sq Ft
- Lot size
- 1.25 acres
- Garage spaces
- 1
- Parking spaces
- 3
- Ownership
- Freehold
- Zoning
- RA-1
- Days on market
- 311
- MLS® Listing#
- 202528997
Property Features
- Interior
- High Speed Internet
- Appliances
- None
- Heating
- Baseboard · Ductless
- Flooring
- Ceramic Tile · Hardwood · Laminate
- Basement
- Finished
- Parking
- Garage · Heated Garage · Gravel · Attached
- Patio
- Deck
- Construction
- Vinyl Siding
- Foundation
- Concrete Perimeter
- Roof
- Asphalt
- Community
- Golf · Park
- Utilities
- Cable Available · Cable Connected · Electricity Connected · Phone Connected
- Sewer
- Septic Tank
- Water source
- Well
- Parcel number
- 41558677
Rooms
Main Floor
- Primary Bedroom14'.4" x 12'.6" /42"
- Bathroom 19' x 5'.4" /42"
- Bathroom 28'.11" x 6'.8" / 42"
- Bedroom 210'.8" x 11'.6" /42"
- Bedroom 39'.10" x 11'.4" /42"
- Dining Room9' x 14' /NA
- Kitchen10' x 12'.6" /NA
- Living Room12'.2" x 14' /NA
Lower Level
- Rec Room11'.6" x 15'.10" /45"
- Den/Office11'.10" x 10'.10" /36"
- Bathroom 310'.3" x 6' /36"
- Utility Room19'.5" x 6' /NA
Schools
- Elementary
- Prospect Road Elementary School
- Middle
- Brookside Junior High School
- High
- Bay View High School
Directions
From Prospect Rd turn onto Brookside Rd, take a left onto Irisweg Dr, then take your 2nd right onto Yeaholm Way to the property on the left.
Listing Courtesy: Sutton Group Professional Realty