
1339 Route 820Barnesville, NB E5N 3M1
Description
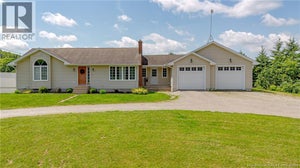
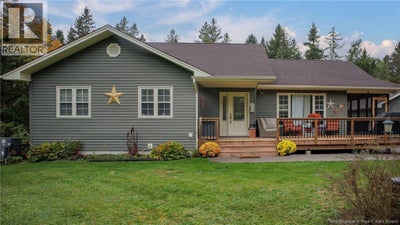
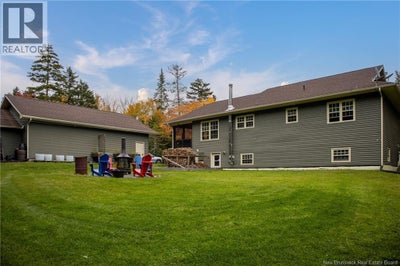
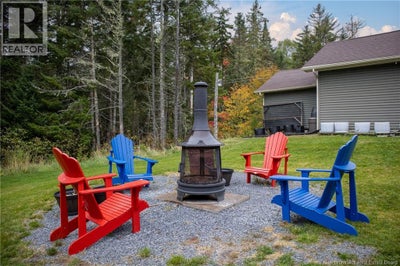
WOW FACTOR, SPACE, STYLE & AN INCREDIBLE GARAGE THIS ONE CHECKS ALL THE BOXES! ??? If you've been searching for that perfect combination of beautiful living spaces, fantastic outdoor entertaining, privacy & room for all your toys, hobbies & adventures, THIS IS IT! This impressive 1,400 sq. ft. bungalow is packed with features you'll LOVE! From the triple-wide paved driveway to the massive 28' x 36' detached garage with 14' x 22' addition, the curb appeal is just the beginning! Step inside & prepare to be impressed by soaring vaulted ceilings, gorgeous hardwood floors & a bright, spacious open-concept design! The stunning kitchen is an entertainer's dream with granite countertops, a large island, abundant cabinetry, pull-out pantry, stylish backsplash & under-cabinet lighting. Patio doors from the dining area lead to a fabulous 26' x 8' screened room & covered verandah, flowing onto a BRAND NEW wraparound deck! Imagine summer BBQs, morning coffees & evenings surrounded by nature! The main level offers a spacious bedroom, full bath with laundry & an oversized primary retreat featuring a walk-in closet & private ensuite. AND THERE'S MORE! The upgraded WALKOUT lower level offers a generous 3rd bedroom, 3rd full bath & an incredible open living space with newer woodstove & wet bar, perfect for entertaining, family gatherings or potential in-family living! Additional storage & second laundry hookup add flexibility. Enjoy year-round comfort with a fully ducted heat pump, a beautifully landscaped private backyard & an AMAZING detached garage complete with 100-amp panel, numerous outlets & garage door opener! Close to ATV & snowmobile trails for outdoor adventure! SO MUCH MORE THAN JUST A HOUSE THIS IS THE LIFESTYLE YOU'VE BEEN WAITING FOR! Don't just admire the pictures BOOK YOUR PRIVATE SHOWING & EXPERIENCE IT FOR YOURSELF (id:31684)
Property Information
- Property type
- Residential
- Sub-type
- Single Family Residence
- Structure type
- House
- Year built
- 2007
- Living area
- 2,600 Sq Ft
- Lot size
- 18,137 Sq Ft
- Lot dimensions
- 18137
- Ownership
- Freehold
- Listing #
- NB149071
Property Features
- Exterior
- Balcony
- Cooling
- Central Air · Heat Pump
- Heating
- Baseboard · Heat Pump · Electric · Wood
- Flooring
- Ceramic Tile · Hardwood · Laminate
- Parking
- Garage · Heated Garage · Detached
- Construction
- Vinyl Siding
- Water source
- Well
Rooms
Basement
- Storage8'2'' x 20'7''
- Bath (# pieces 1-6)8'1'' x 11'7''
- Bedroom13'5'' x 16'3''
- Family Room25'6'' x 22'10''
Main level
- Bath (# pieces 1-6)6'9'' x 9'8''
- Ensuite5'9'' x 5'0''
- Primary Bedroom18'0'' x 15'1''
- Other8'0'' x 25'9''
- Bedroom9'11'' x 10'4''
- Dining Room10'7'' x 9'1''
- Kitchen10'4'' x 12'1''
- Living Room13'1'' x 16'2''
Financial Details
- Annual taxes
- $5,012
- Parcel number
- 30330187
Directions
Past SJ Airport, left onto Route 820. Just past Barnesville Convenience Store, home is on the left.

Listing Courtesy: Real Broker
Data Terms of Use
This website is operated by EXIT Realty Associates, a brokerage who is a member of The Canadian Real Estate Association (CREA). The content on this website is owned or controlled by CREA. By accessing this website, the user agrees to be bound by these terms of use as amended from time to time, and agrees that these terms of use constitute a binding contract between the user, EXIT Realty Associates, and CREA.
Copyright
The content on this website is protected by copyright and other laws, and is intended solely for the private, non-commercial use by individuals. Any other reproduction, distribution or use of the content, in whole or in part, is specifically prohibited. Prohibited uses include commercial use, “screen scraping”, “database scraping”, and any other activity intended to collect, store, reorganize or manipulate the content of this website.
Trademarks
REALTOR®, REALTORS®, and the REALTOR® logo are certification marks that are owned by REALTOR® Canada Inc. and licensed exclusively to The Canadian Real Estate Association (CREA). These certification marks identify real estate professionals who are members of CREA and who must abide by CREA’s By-Laws, Rules, and the REALTOR® Code. The MLS® trademark and the MLS® logo are owned by CREA and identify the professional real estate services provided by members of CREA.
Liability and Warranty Disclaimer
The information contained on this website is based in whole or in part on information that is provided by members of CREA, who are responsible for its accuracy. CREA reproduces and distributes this information as a service for its members, and assumes no responsibility for its completeness or accuracy.
Amendments
EXIT Realty Associates may at any time amend these Terms of Use by updating this posting. All users of this site are bound by these amendments should they wish to continue accessing the website, and should therefore periodically visit this page to review any and all such amendments.
Commute Calculator
Explore commute times from 1339 Route 820, Barnesville, NB E5N 3M1.