10981 E 166th AveBrighton, CO 80602
Baseline Lakes · Adams County
Description
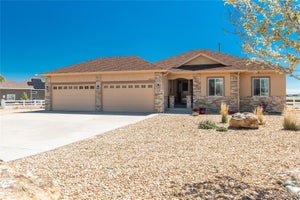
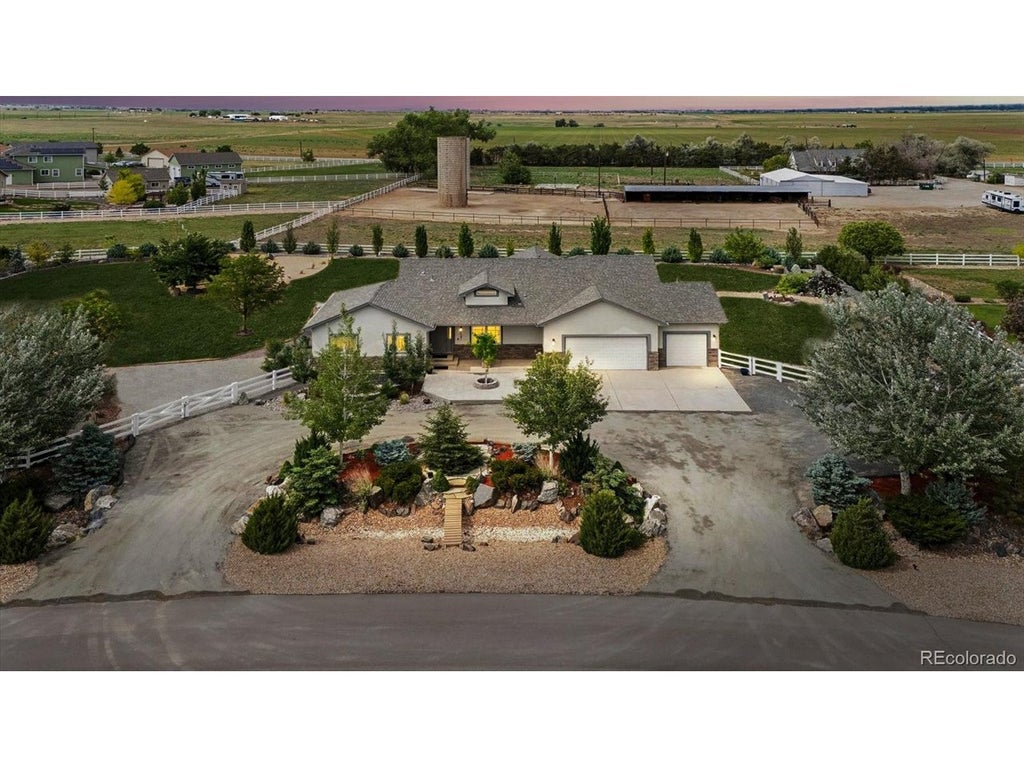
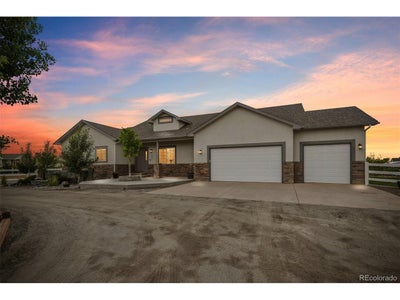
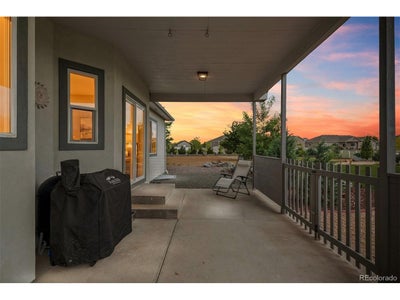
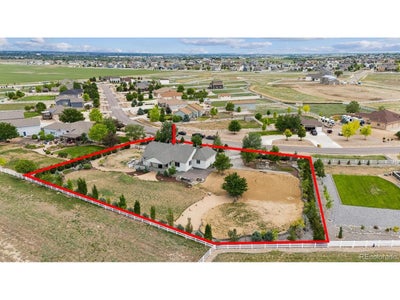
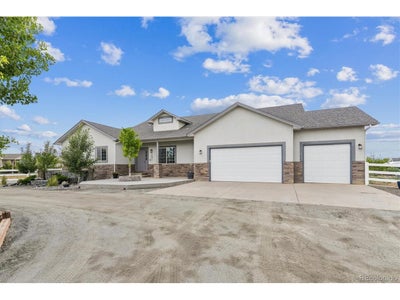
Welcome home to over an acre lot in the sought-after Baseline Lakes at Todd Creek. This thoughtfully updated ranch-style home is an exceptional residence offering rare privacy and the very best of Colorado living. The welcome foyer with custom built-ins opens to a spacious floor plan featuring wide-plank hickory hardwood floors, abundant natural light, and a welcoming great room with a gas fireplace. The heart of this home is the well-appointed kitchen, featuring black granite counters, a stainless-steel appliance suite, a sizeable breakfast bar with seating, and a pantry. Step outside to your backyard oasis. Dozens of mature trees provide added privacy, complementing the sweeping views and stunning sunsets from the covered deck and lower patio. The raised garden beds produce a bounty of summer fruits and vegetables. Retreat to the main-level primary suite, a serene space featuring a large walk-in closet with a custom closet system and a 5-piece bath. The finished lower level is ideal for entertaining, and the wet bar in the den is great for home movie nights. Two generously sized secondary bedrooms (1installed with soundproofing - a great flex space, music studio, or home theater), a fully renovated bath, and a bonus wine cellar or tornado shelter, round out the lower level. A new HVAC, water heater, and furnace (all installed in 2022), a main-floor home office with custom walnut cabinetry, a laundry/mud room, and an attached 3-car garage are anchors of this home. The architectural plans for a future outbuilding will provide ample space to house all your tools and toys. Baseline Lakes is an established family-friendly community near Stouffer Reservoirs, community schools, shopping, and major roadways, offering the perfect blend of seclusion and access to all Brighton has to offer.
Property Information
- Property type
- Residential
- Sub-type
- Single Family Residence
- Style
- Contemporary
- Year built
- 2013
- Living area
- 3,900 Sq Ft
- Lot size
- 1.10 acres
- Garage spaces
- 3
- Zoning
- P-U-D
- Days on market
- 132
- MLS® Listing#
- 7691970
Property Features
- Interior
- Open Floorplan · Pantry · Walk-In Closet(s) · Wet Bar
- Appliances
- Self Cleaning Oven · Double Oven · Dishwasher · Refrigerator · Bar Fridge · Washer · Dryer · Microwave · Disposal
- Cooling
- Central Air · Ceiling Fan(s)
- Heating
- Forced Air
- Fireplace
- Gas · Gas Log · Living Room
- Basement
- Full · Partially Finished · Sump Pump
- Parking
- Attached
- Patio
- Patio · Deck
- Fencing
- Fenced
- Lot features
- Level · Paved
- Construction
- Frame · Stucco · Concrete
- Foundation
- Slab
- Roof
- Composition
- Windows
- Window Coverings
- Security
- Fire Alarm
- Utilities
- Natural Gas Available
- Sewer
- Septic Tank
- Water source
- Public
Rooms
Main
- Primary Bedroom18x13
- Dining Room11x12
- Kitchen21x9
Basement
- Family Room33x29
Schools
- Elementary
- North
- Middle
- Overland Trail
- High
- Brighton
Financial Details
- HOA
- $100 / QuarterlyAssociation: Homestead
- Annual taxes
- $7,011Tax year 2025
Documents & links
Provided by Dustin Griffith
- Virtual tourVisit
Commute Calculator
Explore commute times from 10981 E 166th Ave, Brighton, CO 80602.







 PUBLISHER'S NOTICE: All real estate advertised herein is subject to the Federal Fair Housing Act and the Colorado Fair Housing Act, which Acts make it illegal to make or publish any advertisement that indicates any preference, limitation, or discrimination based on race, color, religion, sex, handicap, familial status, or national origin.