

23 Oak StreetMinto, NB E4B 3C4
Description
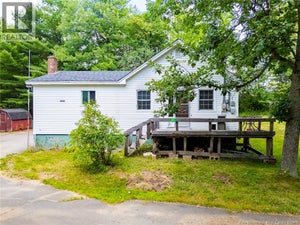
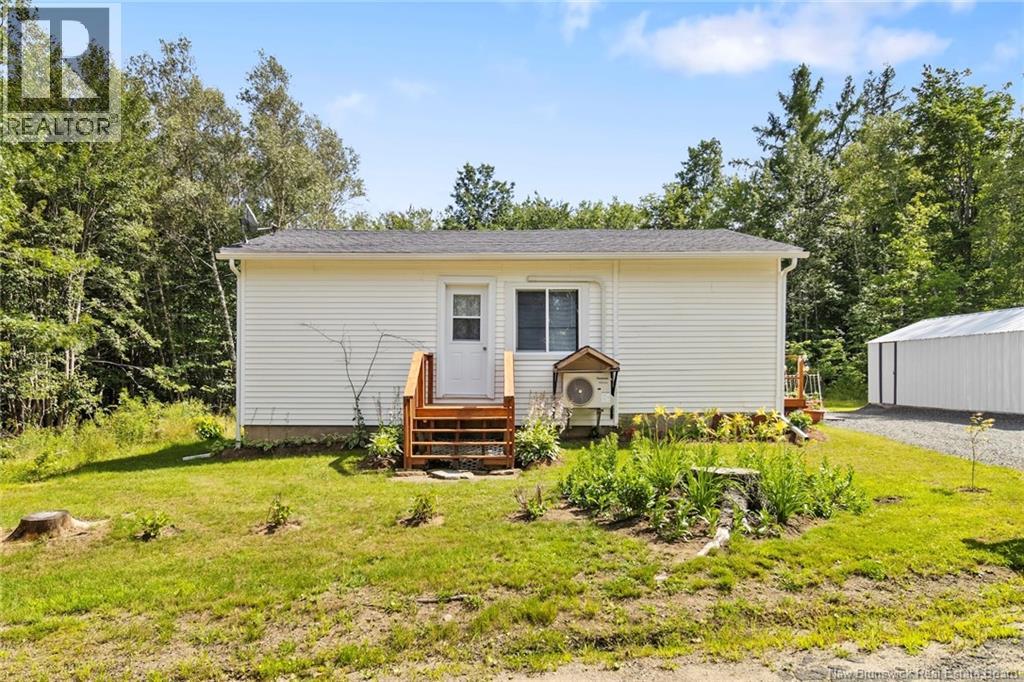
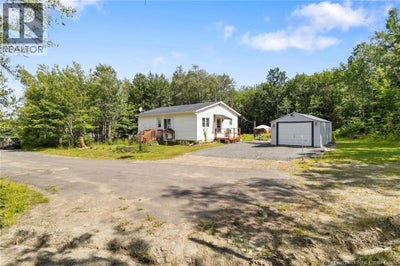
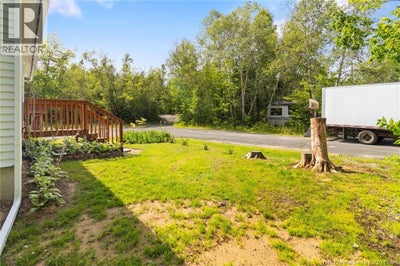
Tucked away at the end of a quiet side street, 23 Oak Street is a charming 2-bedroom bungalow offering a wonderful combination of privacy, comfort, and convenience. Located just 40 minutes from Fredericton and only 5 minutes from schools, shopping, the health complex, world-class mountain bike trails, and a short drive to the beaches of Grand Lake, this property makes it easy to enjoy both everyday amenities and the outdoors. Thoughtfully cared for and updated, the home has seen several important improvements, including a new detached garage, updated decks, an efficient ductless heat pump, eavestroughing, and crawlspace upgrades including insulation and a sump pump. Outside, beautifully established vegetable and flower gardens, mature trees, and completed landscaping create a welcoming and private setting with plenty of space to relax and enjoy. Step inside through the practical porch/mudroom, offering the perfect spot for coats, boots, and everyday storage before leading into the kitchen. Main-floor laundry adds convenience, while patio doors open directly onto the back deckan ideal place for morning coffee, summer BBQs, or simply enjoying the peaceful backyard. The comfortable living area is efficiently heated and cooled by the ductless heat pump for year-round comfort. A spacious primary bedroom, second bedroom, and conveniently located full bathroom complete the home. Outside, the newer detached garage offers excellent additional storage and space for a vehicle, tools, hobbies, or recreational gear. Whether you're purchasing your first home, looking to downsize, or simply searching for an affordable property with privacy and plenty of recent improvements, 23 Oak Street offers easy living in a great location close to everything the Grand Lake area has to offer. (id:31684)
Property Information
- Property type
- Residential
- Sub-type
- Single Family Residence
- Structure type
- House
- Living area
- 896 Sq Ft
- Lot dimensions
- 1045
- Ownership
- Freehold
- Listing #
- NB147620
Property Features
- Exterior
- Balcony
- Cooling
- Heat Pump
- Heating
- Baseboard · Heat Pump
- Flooring
- Laminate
- Basement
- Crawl Space
- Parking
- Detached
- Lot features
- Level
- Construction
- Vinyl Siding
- Sewer
- Septic Tank
- Water source
- Well
Rooms
Main level
- Bath (# pieces 1-6)9'0'' x 8'0''
- Primary Bedroom14'2'' x 9'9''
- Mud room7'0'' x 5'6''
- Bedroom9'0'' x 9'6''
- Kitchen10'4'' x 21'3''
- Living Room11'0'' x 25'7''
Financial Details
- Annual taxes
- $860
- Parcel number
- 60025442
Directions
Take Northside Drive to Oak Street. House is on your left.

Listing Courtesy: Keller Williams Capital Realty
Data Terms of Use
This website is operated by EXIT Realty Advantage, a brokerage who is a member of The Canadian Real Estate Association (CREA). The content on this website is owned or controlled by CREA. By accessing this website, the user agrees to be bound by these terms of use as amended from time to time, and agrees that these terms of use constitute a binding contract between the user, EXIT Realty Advantage, and CREA.
Copyright
The content on this website is protected by copyright and other laws, and is intended solely for the private, non-commercial use by individuals. Any other reproduction, distribution or use of the content, in whole or in part, is specifically prohibited. Prohibited uses include commercial use, “screen scraping”, “database scraping”, and any other activity intended to collect, store, reorganize or manipulate the content of this website.
Trademarks
REALTOR®, REALTORS®, and the REALTOR® logo are certification marks that are owned by REALTOR® Canada Inc. and licensed exclusively to The Canadian Real Estate Association (CREA). These certification marks identify real estate professionals who are members of CREA and who must abide by CREA’s By-Laws, Rules, and the REALTOR® Code. The MLS® trademark and the MLS® logo are owned by CREA and identify the professional real estate services provided by members of CREA.
Liability and Warranty Disclaimer
The information contained on this website is based in whole or in part on information that is provided by members of CREA, who are responsible for its accuracy. CREA reproduces and distributes this information as a service for its members, and assumes no responsibility for its completeness or accuracy.
Amendments
EXIT Realty Advantage may at any time amend these Terms of Use by updating this posting. All users of this site are bound by these amendments should they wish to continue accessing the website, and should therefore periodically visit this page to review any and all such amendments.
Commute Calculator
Explore commute times from 23 Oak Street, Minto, NB E4B 3C4.