



7807 Chimney CorsAustin, TX 78731
Green Trails Estates Resub · Travis County
Description
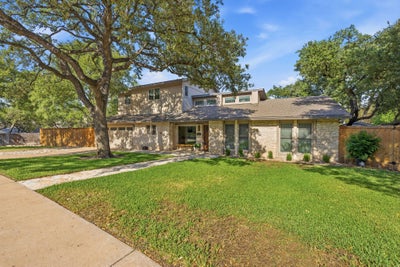
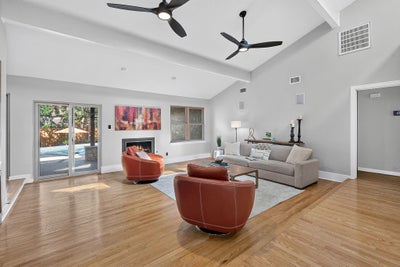
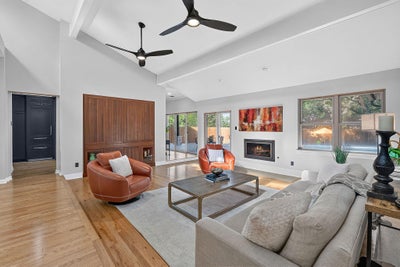
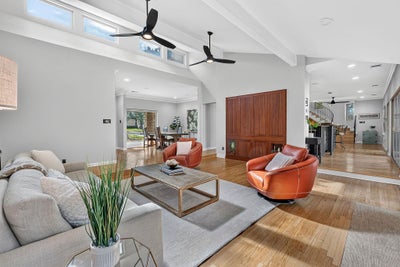
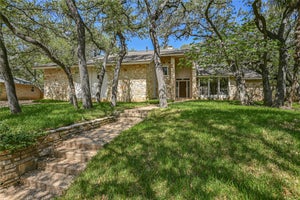
7807 Chimney Corners offers a refined blend of architectural character, thoughtful updates, and exceptional indoor outdoor living on a wide lot along a wide street that ends in a quiet dead end. Framed by mature trees, the home features four bedrooms, multiple living spaces, dedicated work areas, and a private upstairs primary retreat. The kitchen is the heart of the home with rich cabinetry, granite countertops, stainless steel appliances, gas cooking, abundant storage, and a generous island with bar seating. An adjacent sitting and bar area creates an effortless flow for entertaining, while the spacious living room with fireplace opens directly to the outdoor living spaces. The first floor includes a formal dining room, three secondary bedrooms, updated baths, mudroom, utility room, and a convenient outdoor pool bath. Upstairs, the primary suite offers a serene escape with a separate sitting area, private study, two walk in closets, and a beautifully updated bath with dual vanities, custom cabinetry, dramatic tile, and an oversized walk in shower. Outside, the approximately 39 foot covered patio extends the living space with room for dining and lounging, ceiling fans, and a stone fireplace. The private pool and spa are surrounded by mature trees, landscaped areas, multiple seating spaces, and a fenced yard designed for relaxation and entertaining. With elevated finishes, generous storage, two laundry locations, a two car garage, exceptional outdoor living, and a distinctive setting, this home delivers a sophisticated Austin lifestyle with comfort, privacy, and timeless appeal.
Property Information
- Property type
- Residential
- Sub-type
- Single Family Residence
- Year built
- 1978
- Living area
- 3,156 Sq Ft
- Lot size
- 0.32 acres
- Garage spaces
- 2
- Parking spaces
- 4
- Ownership
- Fee-Simple
- Days on market
- 20
- MLS® Listing#
- 8046068
Property Features
- Interior
- Bar · Bookcases · Breakfast Bar · Built-in Features · Ceiling Fan(s) · Granite Counters · Kitchen Island · Pantry · Recessed Lighting · Walk-In Closet(s)
- Exterior
- Rain Gutters · Private Yard
- Appliances
- Bar Fridge · Built-In Electric Oven · Built-In Refrigerator · Dishwasher · Disposal · Exhaust Fan · Freezer · Gas Cooktop · Microwave · Double Oven · Refrigerator · Self Cleaning Oven · Stainless Steel Appliance(s) · Vented Exhaust Fan · Water Heater · Wine Refrigerator
- Cooling
- Ceiling Fan(s) · Central Air
- Heating
- Exhaust Fan · Central · Fireplace(s) · Natural Gas
- Flooring
- Tile · Wood
- Fireplace
- Family Room
- Pool
- Heated · In Ground · Lap · Private
- Parking
- Attached · Driveway · Garage · Garage Door Opener · Garage Faces Front
- Laundry
- Laundry Room · Main Level · Laundry Closet · Multiple Locations · Upper Level
- Patio
- Covered · Front Porch · Patio
- Fencing
- Back Yard · Fenced · Privacy · Wood
- Lot features
- Cul-De-Sac · Front Yard · Interior Lot · Level · Sprinklers In Rear · Sprinklers In Front
- Construction
- HardiPlank Type · Wood Siding · Stone
- Foundation
- Slab
- Roof
- Composition
- Windows
- Double Pane Windows · ENERGY STAR Qualified Windows · Screens
- Other structures
- Shed(s)
- Community
- None
- Utilities
- Electricity Connected · Natural Gas Available · Sewer Connected · Water Connected
- Sewer
- Public Sewer
- Water source
- Public
Rooms
Second
- Primary Bathroom
- Primary Bedroom
- Laundry
- Loft
Main
- Bathroom
- Bedroom
- Dining Room
- Family Room
- Kitchen
- Laundry
Schools
- Elementary
- Doss (Austin ISD)
- Middle
- Murchison
- High
- Anderson
Financial Details
- HOA
- None
- Annual taxes
- $29,537Tax year 2026
- Assessed value
- $1,317,686
- Parcel number
- 01420110310000
Directions
From Mopac exit Far West and head west. TUrn right (north) onto Chimney Corners. Home is at the end of the cul de sac on the right hand side.
Listing Courtesy: Christies Intl Real Estate Lone Star - 5129126075
Last Updated: 2026-09-02T00:00:00.000Z
Austin Market Statistics
How this home compares to 4,902 active listings in Austin, TX
| Austin median | This listing | |
|---|---|---|
| Median listing price | $525,036 | $1,575,000 |
| Median days on market | 97 | 20 |
| Median Sq Ft | 1,725 | 3,156 |
| Median price / Sq Ft | $308 | $499 |
Market statistics compiled from active EXIT Realty® and MLS listings in Austin, TX.
Commute Calculator
Explore commute times from 7807 Chimney CORS, Austin, TX 78731.
More homes to consider
View similar homes View nearby homes


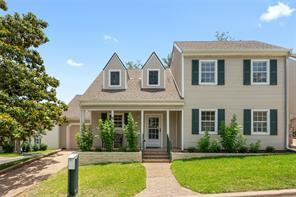

Similar Home Values
Comparable nearby listings and their asking prices.
| Address | Price | Beds | Baths | Sq Ft |
|---|---|---|---|---|
| 7802 Shadyrock DR, Austin, TX | $1,595,000 | 4 | 4 | 4,233 |
| 7505 Stepdown Cove, Austin, TX | $1,499,500 | 4 | 3 | 3,756 |
| 7505 Stepdown CV, Austin, TX | $1,499,500 | 4 | 3 | 3,756 |
| 7704 Bramblewood CIR, Austin, TX | $1,467,000 | 4 | 3 | 2,934 |
Connect with a Local Real Estate Expert


