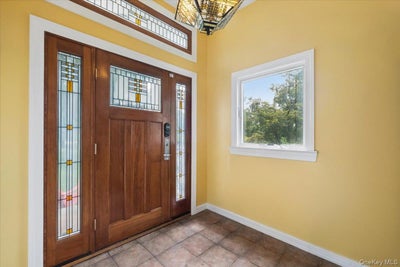
5 Agnes CircleArdsley, NY 10502
Westchester County
Description
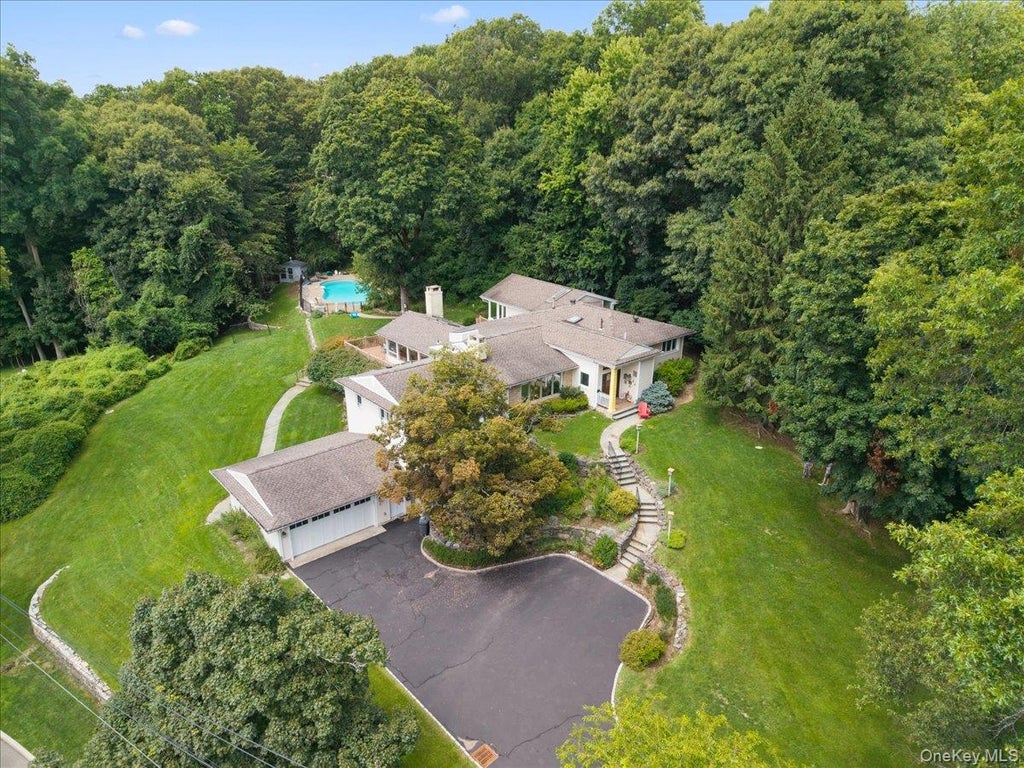
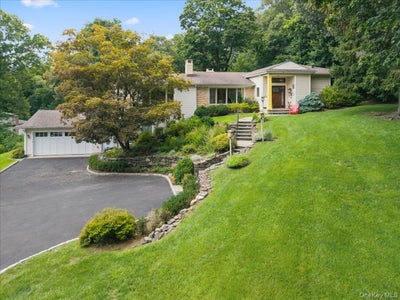
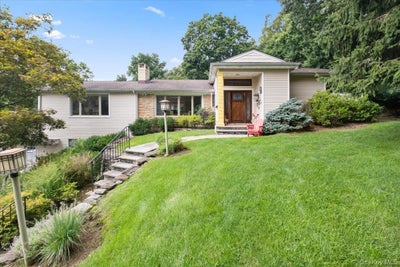
Inspired by the organic architecture of Frank Lloyd Wright, this beautiful four-bedroom home is designed to invite nature into the home. Expansive walls of glass and light-filled living spaces create an extraordinary sense of openness. One entire wall of the primary bedroom is glass, allowing you to wake each morning to peaceful treetop views, while the kitchen is crowned by a dramatic sloping glass roof through which rain, sunshine, autumn leaves, and winter snowfall become part of the experience of the home. Set on beautifully wooded grounds in one of Ardsley’s most sought-after neighborhoods, the property offers exceptional privacy and a genuine sense of retreat. A secluded in-ground pool is tucked among the trees, creating the feeling of your own private resort. The main living spaces feature hardwood floors, a striking stone fireplace, vaulted ceilings, and dramatic walls of glass that flood the home with natural light. The solarium-style kitchen offers stainless steel appliances, granite countertops, custom cabinetry, and beautiful views, while a spacious deck extends the living space outdoors. A breakfast area, formal dining room, and expansive family room with a second fireplace complete the main level. The private primary suite occupies its own wing, with vaulted ceilings, a full glass wall overlooking the trees, French doors opening onto the deck, generous closets, and a spa-like bathroom with a soaking tub and glass shower. Three additional bedrooms are bright and spacious, with hardwood floors and updated baths. The lower level offers flexible space for a home office, gym, or recreation room, along with a garage. Just minutes from downtown Ardsley, this is more than a house—it’s a home for those who appreciate timeless architecture, abundant light, and exceptional privacy.
Property Information
- Property type
- Residential Lease
- Sub-type
- Single Family Residence
- Style
- Mid-Century Modern / Ranch / Splanch
- Year built
- 1955
- Living area
- 4,044 Sq Ft
- Lot size
- 1.03 acres
- Garage spaces
- 2
- Days on market
- 58
- MLS® Listing#
- 1007276
Property Features
- Interior
- Ceiling Fan(s) · Eat-in Kitchen · Entrance Foyer · Granite Counters · Open Floorplan · Pantry · Walk-In Closet(s)
- Appliances
- Dishwasher · Dryer · Oven · Refrigerator · Stainless Steel Appliance(s) · Washer · Gas Water Heater
- Cooling
- Central Air
- Heating
- Forced Air · Natural Gas
- Basement
- Finished · Storage Space · Walk-Out Access
- Pool
- In Ground · Private
- Parking
- Attached
- Laundry
- Inside
- Patio
- Deck · Patio · Porch
- Construction
- Block · Clapboard · Frame · Stone
- Other structures
- Outbuilding · Workshop
- Utilities
- Natural Gas Available · Electricity Connected · Natural Gas Connected · Water Connected
- Sewer
- Public Sewer
- Water source
- Public
- Parcel number
- 2601-006-060-00038-000-0057
Schools
- Elementary
- Concord Road Elementary School
- Middle
- Ardsley Middle School
- High
- Ardsley High School
Listing Courtesy: Houlihan Lawrence Inc. - 9145912700
Presented by: Bharathi J. Rao
 Fair Housing Notice
Commute Calculator
Explore commute times from 5 Agnes Circle, Ardsley, NY 10502.