15296 W 66th Drive EArvada, CO 80007
Hometown North · Jefferson County
Description
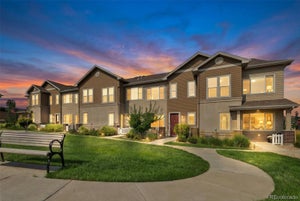
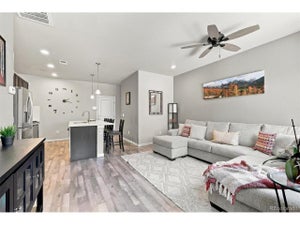
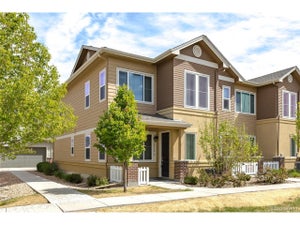
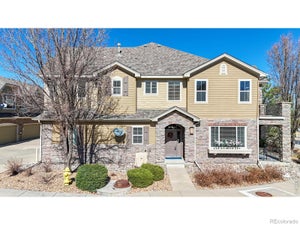
Welcome to this beautifully updated retreat in one of Arvada’s most sought-after enclaves. This move-in-ready home at 15296 W 66th Drive, #E, perfectly balances modern sophistication with everyday comfort. From the moment you step inside, you’re greeted by a bright, open interior that has been thoughtfully refreshed to meet the needs of today’s lifestyle. The heart of the home features stylish finishes and a seamless flow, making it an ideal space for both quiet evenings and hosting friends. Large windows invite an abundance of natural light to dance across the updated flooring, while the kitchen stands out with crisp cabinetry and contemporary touches. The primary suite offers a peaceful escape, complete with an updated ensuite bath that feels like a private spa. Beyond the front door, you are perfectly positioned to enjoy everything that makes this area so desirable. You’ll find yourself just moments away from a variety of local dining favorites, boutique shopping, and sprawling parks with miles of trails to explore. Whether you’re looking for a low-maintenance sanctuary or a stylish home base for your Colorado adventures, this property delivers on every front. Don’t miss the chance to experience this Arvada gem for yourself.
Property Information
- Property type
- Residential
- Sub-type
- Townhouse
- Structure type
- Townhouse
- Year built
- 2008
- Living area
- 1,525 Sq Ft
- Garage spaces
- 2
- Parking spaces
- 2
- Ownership
- Individual
- Days on market
- 63
- MLS® Listing#
- 6821001
Property Features
- Interior
- Eat-in Kitchen · Granite Counters · Walk-In Closet(s)
- Appliances
- Dishwasher · Disposal · Dryer · Microwave · Refrigerator · Washer
- Cooling
- Central Air
- Heating
- Forced Air · Natural Gas
- Flooring
- Wood
- Fireplace
- Family Room · Gas · Gas Log
- Basement
- Crawl Space
- Parking
- Attached
- Laundry
- In Unit
- Patio
- Front Porch
- Construction
- Frame · Wood Siding
- Foundation
- Slab
- Roof
- Composition
- Utilities
- Natural Gas Available · Electricity Connected · Natural Gas Connected
- Sewer
- Public Sewer
- Water source
- Public
Rooms
Upper
- Bathroom Full
- Bedroom
Main
- Bathroom Half
- Dining Room
- Family Room
- Kitchen
Schools
- Elementary
- Stott
- Middle
- Drake
- High
- Arvada West
Financial Details
- HOA
- $298 / MonthlyAssociation: U
- Annual taxes
- $3,143Tax year 2025
- Parcel number
- 452079

Listing Courtesy: Compass - Denver - Maria@galluccihomes.com,720-366-6050
This publication is designed to provide information with regard to the subject matter covered. It is displayed with the understanding that the publisher and authors are not engaged in rendering real estate, legal, accounting, tax, or other professional services and that the publisher and authors are not offering such advice in this publication. If real estate, legal, or other expert assistance is required, the services of a competent, professional person should be sought. The information contained in this publication is subject to change without notice. METROLIST, INC., DBA RECOLORADO MAKES NO WARRANTY OF ANY KIND WITH REGARD TO THIS MATERIAL, INCLUDING, BUT NOT LIMITED TO, THE IMPLIED WARRANTIES OF MERCHANTABILITY AND FITNESS FOR A PARTICULAR PURPOSE. METROLIST, INC., DBA RECOLORADO SHALL NOT BE LIABLE FOR ERRORS CONTAINED HEREIN OR FOR ANY DAMAGES IN CONNECTION WITH THE FURNISHING, PERFORMANCE, OR USE OF THIS MATERIAL.
PUBLISHER'S NOTICE: All real estate advertised herein is subject to the Federal Fair Housing Act and the Colorado Fair Housing Act, which Acts make it illegal to make or publish any advertisement that indicates any preference, limitation, or discrimination based on race, color, religion, sex, handicap, familial status, or national origin.
METROLIST, INC., DBA RECOLORADO will not knowingly accept any advertising for real estate that is in violation of the law. All persons are hereby informed that all dwellings advertised are available on an equal opportunity basis.
Licensed in the state of Colorado
Data Terms of Use
The information contained in this publication is subject to change without notice. METROLIST, INC. MAKES NO WARRANTY OF ANY KIND WITH REGARD TO THIS MATERIAL, INCLUDING, BUT NOT LIMITED TO, THE IMPLIED WARRANTIES OF MERCHANTABILITY AND FITNESS FOR A PARTICULAR PURPOSE. METROLIST, INC. SHALL NOT BE LIABLE FOR ERRORS CONTAINED HEREIN OR FOR ANY DAMAGES IN CONNECTION WITH THE FURNISHING, PERFORMANCE, OR USE OF THIS MATERIAL.
 PUBLISHER'S NOTICE: All real estate advertised herein is subject to the Federal Fair Housing Act and the Colorado Fair Housing Act, which Acts make it illegal to make or publish any advertisement that indicates any preference, limitation, or discrimination based on race, color, religion, sex, handicap, familial status, or national origin.
METROLIST, INC. will not knowingly accept any advertising for real estate that is in violation of the law. All persons are hereby informed that all dwellings advertised are available on an equal opportunity basis.
©2017 METROLIST, INC. All Rights Reserved 7100 E. Belleview Ave. #110 Greenwood Village, CO 80111 USA
ALL RIGHTS RESERVED WORLDWIDE. No part of this publication may be reproduced, adapted, translated, stored in a retrieval system or transmitted in any form or by any means, electronic, mechanical, photocopying, recording, or otherwise, without the prior written permission of the publisher. The information contained herein including but not limited to all text, photographs, digital images, virtual tours, may be seeded and monitored for protection and tracking.
Documents & links
Provided by Maria Gallucci
- Virtual tourVisit
Commute Calculator
Explore commute times from 15296 W 66th Drive E, Arvada, CO 80007.