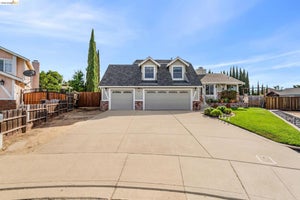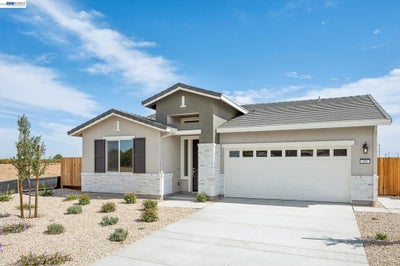


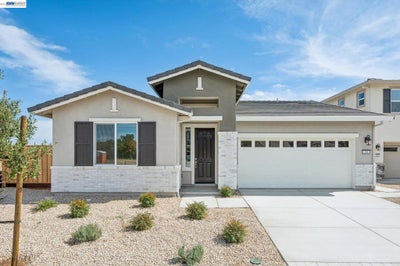
291 Colfax LaneOakley, CA 94561
Not Listed · Contra Costa County
Description
Welcome to the Albarino Floorplan- A 4 bedroom 2.5 bathroom single story home with 1,940 square feet of versatile living space. This thoughtfully crafted single-story home offers the perfect blend of comfort and functionality, ideal for growing families or those who love to entertain. The open-concept layout showcases a beautifully appointed kitchen with granite slab countertops, stainless steel appliances, built in microwave and oven and beech wood stained cabinetry, connecting graciously to the dining and family room creating a bright and inviting central living space with an electric fireplace, perfect for gatherings and everyday life. The private primary suite is tucked away for added tranquility and includes a well appointed ensuite bath with a solid surface soaking tub, separate shower surround and generous sized closet. Three secondary bedrooms are conveniently located near a shared bathroom, providing flexibility for guests, children, or a home office. A centrally located laundry room and additional storage areas enhance everyday convenience. Enjoy the practicality of a two-car garage with direct home access, along with a welcoming front porch, that adds curb appeal and charm. Designed with both style and efficiency in mind, this home delivers comfortable living spaces, smart design, and timeless appeal. Picture is of a digital rendering/ photo similar please come by to take a look at the actual home. 697 West Cliff street Oakley Ca
Property Information
- Property type
- Residential
- Sub-type
- Single Family Residence
- Style
- Contemporary / Craftsman / Mediterranean
- Year built
- 2027
- Living area
- 1,940 Sq Ft
- Lot size
- 0.14 acres
- Garage spaces
- 2
- Parking spaces
- 2
- Days on market
- 73
- MLS® Listing#
- 41145925
Property Features
- Cooling
- Central Air
- Heating
- Forced Air
- Flooring
- Carpet · Tile
- Fireplace
- Electric · Family Room
- Pool
- None
- Parking
- Attached · Garage · Garage Door Opener
- Lot features
- Back Yard · Front Yard
- Construction
- Stucco
- Foundation
- Slab
- Roof
- Tile
- Windows
- Screens
Rooms
- Bathroom
- Family Room
- Kitchen
Financial Details
- HOA
- None
- Parcel number
- 035750044
Directions
Cross Street: Laurel and Rose.
Open Houses
- 10:00 AM–5:30 PMAdd to calendar
Listing Courtesy: Discovery Realty Inc - 9259954015
Presented by: Brielle Carranza
Licensed in the state of California.